










Address
30 Tamarack Street, White Pine, MI
Price
$ 210,000
Property Attributes
- MLS#50180619
- TypeSingle Family
- Listing Status Active
- CountyONTONAGON
- CityWhite Pine
- AreaCarp Lake Twp
- NeighborhoodWhite Pine 1
- Zip49971
- StyleConventional Frame
- Year Built1968
- Taxes$ 1298
- Price$ 210,000
- Bedrooms3
- Full Bathrooms1
- Half Bathrooms1
- Sqr Footage1200
- Lot Size0.51 Acres
Data Source:
MiRealSource (MIRS)
Property Description
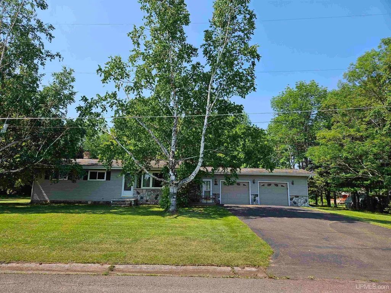
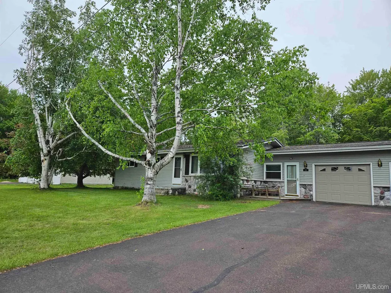
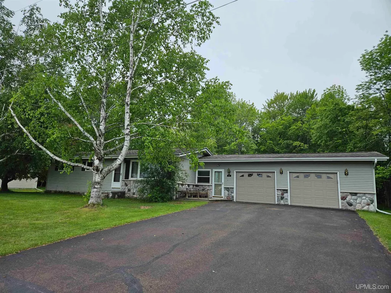
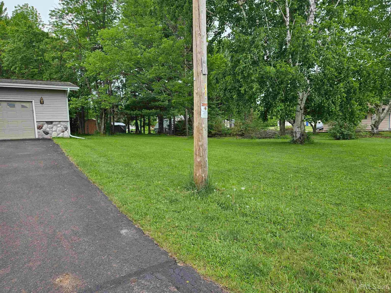
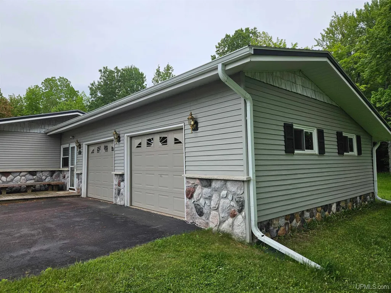
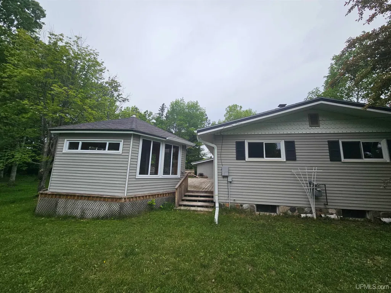
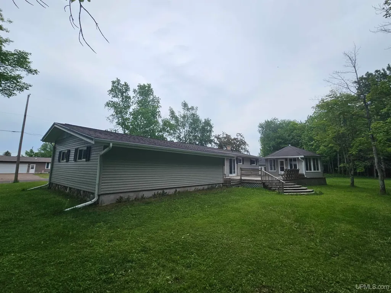
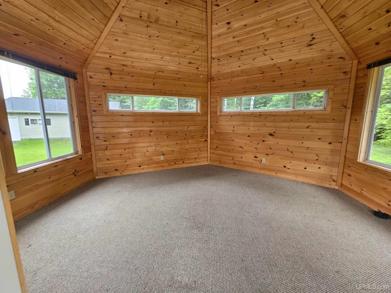
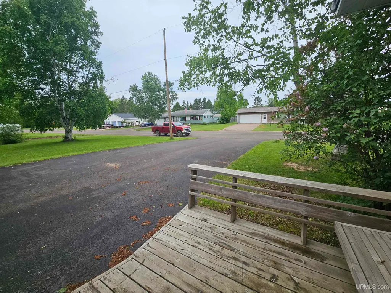
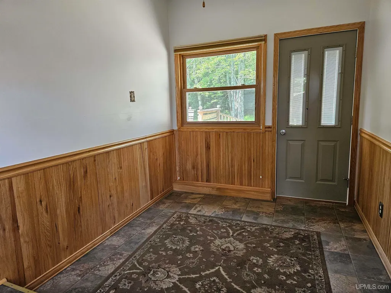
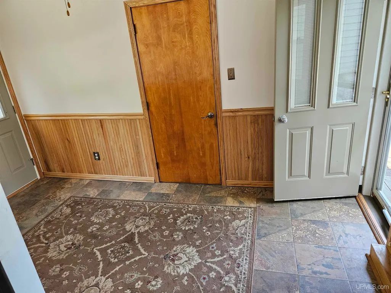
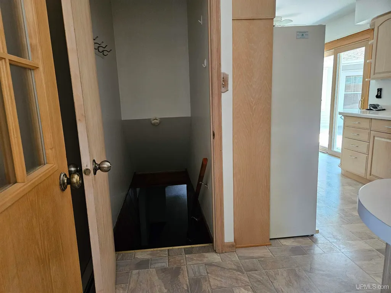
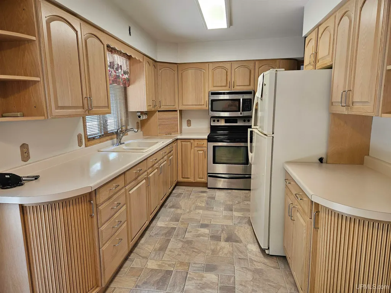
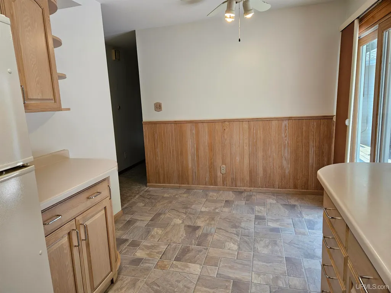
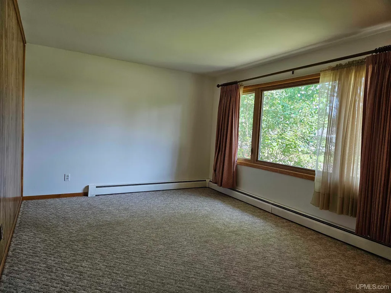
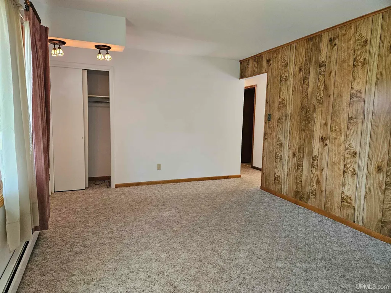
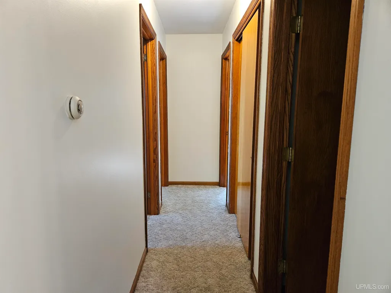
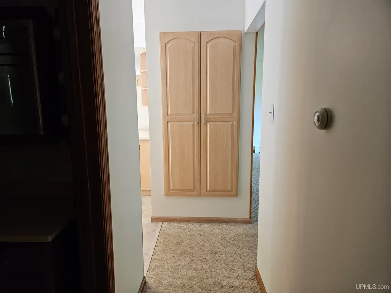
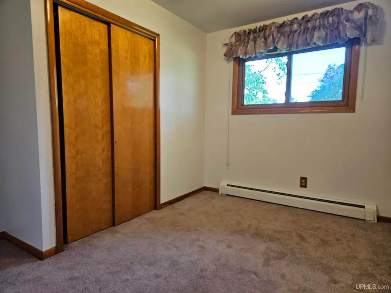
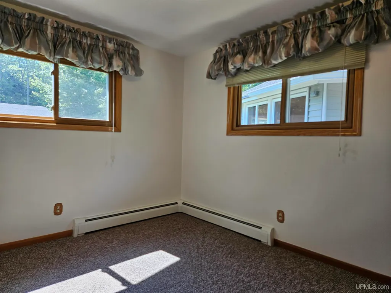
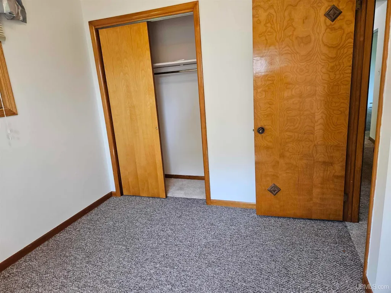
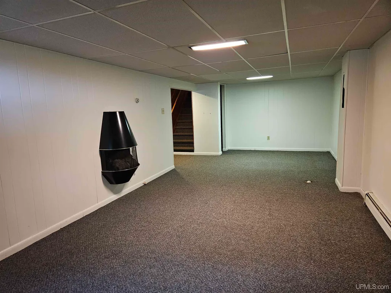
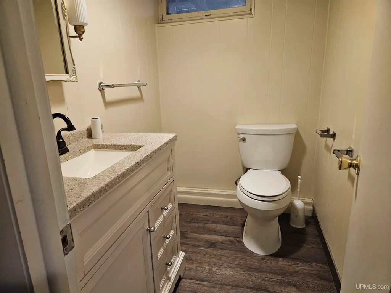
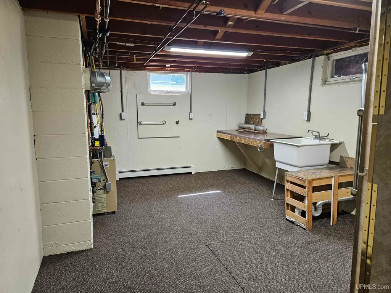
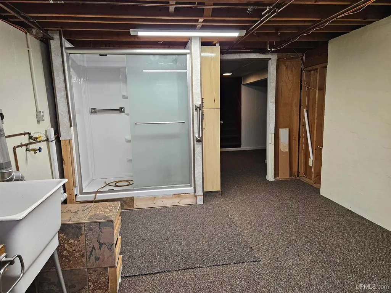
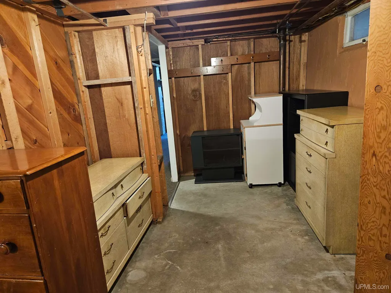
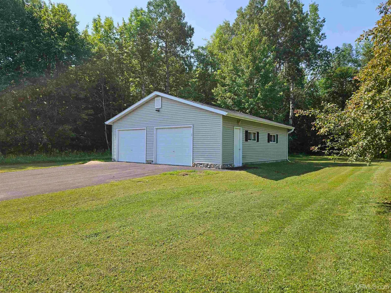
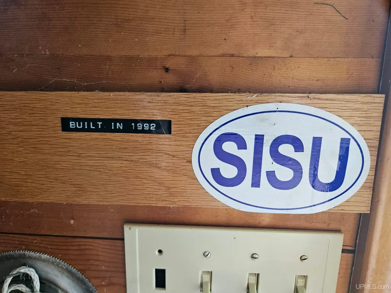
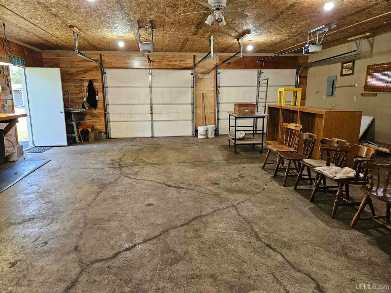
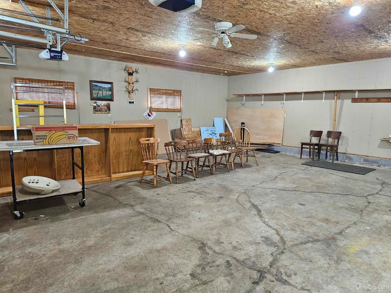
Exceptional home in White Pine. This 3 bedroom 1 1/2 bath home features one level living, with a full partially finished basement and a two car attached garage. It has been updated recently and is neat, clean, and ready to move in. The large kitchen overlooks the back yard over the deck where there is a 3 season enclosed gazebo for enjoying the outside without the rain and bugs. The bedrooms are large and each has a large closet. In the basement you will find a finished family room, laundry/utility room with a shower and stool, an enclosed storage room. The furnace and gas water heater have recently been replaced as well. Outside you will find a well manicured large lawn with tree cover. There is also a detached two car garage that has power and is insulated so you will have plenty of room for storage of your toys. This home would make a great investment or vacation property as it is 8 miles from the Porcupine mountains, 6 miles from a Lake superior boat launch, and 10 miles from Lake Gogebic. Give us a call for a showing.
| Price History | |
|---|---|
| 7/3/2025 | Listed $249,000 |
| 8/13/2025 | 3$243,900 |
| 7/2/2026 | 14$210,000 |
General Features
| Heating | Hot Water |
|---|---|
| Kitchen Level | Main |
| Cooling | None |
| Possession | At Close |
| Garage | Attached Garage |
| Water | Public Water |
| Appliances | Dryer,Range/Oven,Refrigerator,Washer |
| Status | Active |
| Full Baths | 1 |
| Half Baths | 1 |
| Bathrooms | 2 |
| Year Built | 1968 |
| Subdivision | White Pine 1 |
| Water Heater | Gas |
| Style | Conventional Frame |
| County | Ontonagon |
| Class | RESIDENTIAL |
| Type | Single Family |
| Ownership | Private |
| Associated Document Count | 2 |
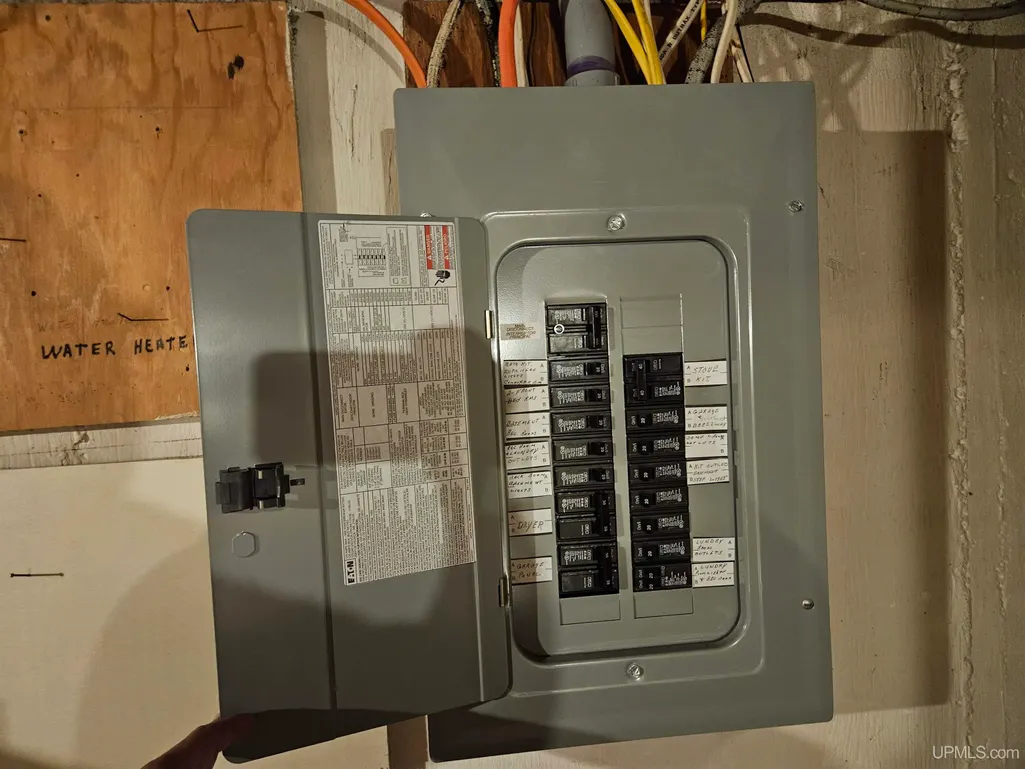
| Electric | 100 Amp Service |
| Status | Active |
| Zoning | Residential |
| Subdivision | MI |
| Sale/Rent | For Sale |
| Utilities | Cable Connected,Electricity Connected,Natural Gas Connected,Phone Connected,Sewer Connected,Water Connected |
| Green Features | Appliances |
| Manufactured Y/N | No |
| ROOMS | Breezeway,Entry,Family Room,First Floor Bedroom,First Flr Primary Bedroom,Living Room,Lower Level Laundry,Utility/Laundry Room,Basement Lavatory |
| Structure Style | 1 Story |
| Subj to Short Sale Apprvl | No |
| Area | Carp Lake Twp (66005) |
| Primary City | White Pine |
| Directions | From Main St. White Pine,R. on Tamarack to house on L. |
| City | White Pine |
| School District | Ewen-Trout Creek Cons SD |
| Lease Y/N | No |
| Originating MLS | Upper Peninsula Assoc of Realtor |
| Source MLS | MI Real Source |
| Financial Terms | Cash,Conventional Blend,FHA,VA |
| Legal Description | CL-PWP#1 346 SEC 5-8 T50N R42W LOT 346 OF PLAT OF WHITE PINE #1. |
| DOM | 435 |
| Postal Code | 49971 |
| Price Per Sq Ft Total AG | 175 |
| Internet Remarks | Listing Agent: DONALD DOMITROVICH Broker: DOMITROVICH REALTY,INC: Exceptional home in White Pine. This 3 bedroom 1 1/2 bath home features one level living |
| Public Remarks | Exceptional home in White Pine. This 3 bedroom 1 1/2 bath home features one level living |
Interior Features
| Interior Amenities | None (InteriorFeatures) |
|---|---|
| Family Room Level | Basement |
| Living Room Level | Main |
| Basement | Block,Full,Partially Finished |
| Bedroom 3 Level | Main |
| Bedroom 1 Level | Main |
| Bedroom 2 Level | Main |
| Laundry Room Level | Basement |
| Kitchen Length | 12 |
| Family Room Length | 10 |
| Laundry Room Width | 10 |
| Family Room Width | 20 |
| Living Room Length | 18 |
| Bedroom 2 Width | 12 |
| Bedroom 3 Width | 12 |
| Laundry Room Length | 14 |
| Bedroom 2 Length | 10 |
| Living Room Width | 12 |
| Bedroom 3 Length | 10 |
| Kitchen Width | 10 |
| Beds | 3 |
| Fireplace? | No |
| Total Rooms | 9 |
| Bedroom 1 Length | 8 |
| Bedroom 1 Width | 10 |
| Below Grade SqFt | 1200 |
| Above Grade SqFt | 1200 |
| Basement Y/N | Yes |
| Total SqFt Finished | 1800 |
| Bathroom 1 Length | 8 |
| Bathroom 1 Width | 10 |
Exterior Features
| Exterior | Vinyl Siding |
|---|---|
| Exterior Amenities | Deck |
| Frontage | 250 |
| Body of Water | NONE |
| Lot Size Area | 0.51 |
| Pool (Y/N) | No |
| Lot Dimensions | IRREGULAR |
| OUT BUILDINGS | Gazebo,Garage(s),Second Garage |
| Garage # of Car | 2 |
| Water Features | None |
| Roads | City/County |
| FOUNDATION TYPE | Basement |
| SEWER/SEPTIC | Public Sanitary |
| Waterfront Y/N | No |
| Garage Y/N | Yes |
| Frontage Type | Road |
Amenities
- Foreclosure
- Views
- Short Sale
- New Construction
- Adult 55+
- Lease To Own
- No HOA Fees
- Furnished
- Primary On Main
- Air Conditioning
- Seller Finance
- Green
- Fixer Upper
- Horse
- Golf
- Fireplace
- Deck
- Garage
- Basement
- Pool
Property vs Single Family Average in 49971
Price
Taxes
Year Built
Visits
 Provided through IDX via MiRealSource. Courtesy of MiRealSource Shareholder. Copyright MiRealSource.
The information published and disseminated by MiRealSource is communicated verbatim, without change by MiRealSource, as filed with MiRealSource by its members. The accuracy of all information, regardless of source, is not guaranteed or warranted. All information should be independently verified.
Copyright 2026 MiRealSource. All rights reserved. The information provided hereby constitutes proprietary
Provided through IDX via MiRealSource. Courtesy of MiRealSource Shareholder. Copyright MiRealSource.
The information published and disseminated by MiRealSource is communicated verbatim, without change by MiRealSource, as filed with MiRealSource by its members. The accuracy of all information, regardless of source, is not guaranteed or warranted. All information should be independently verified.
Copyright 2026 MiRealSource. All rights reserved. The information provided hereby constitutes proprietary
