

Address
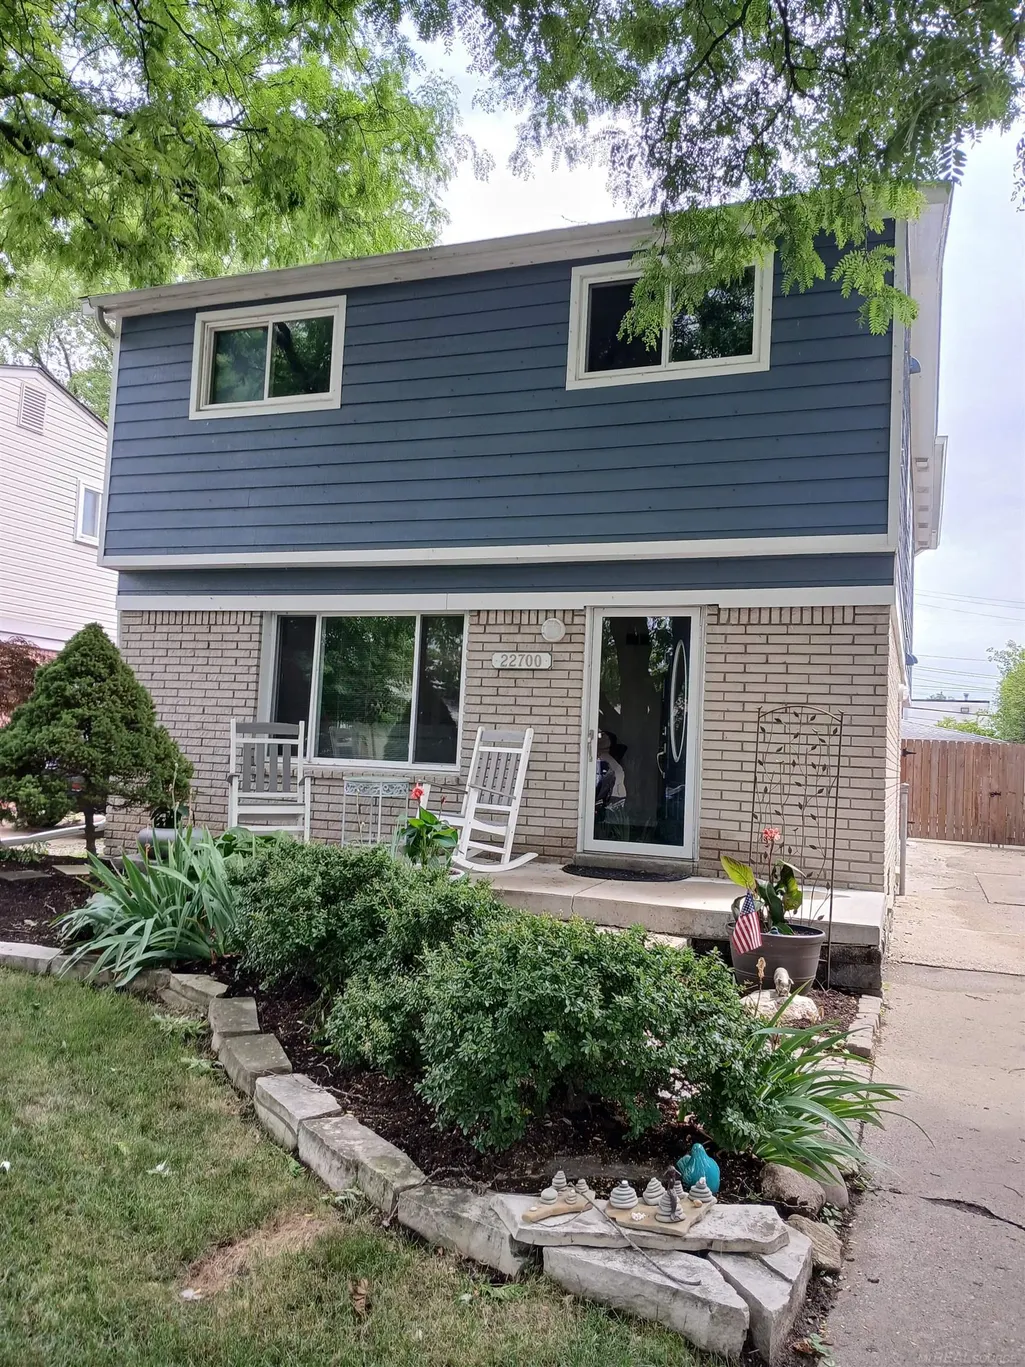
22700 Grove Street, Saint Clair Shores, MI
Price
$ 274,900
Property Attributes
- MLS#50214025
- TypeSingle Family
- Listing Status Active
- CountyMACOMB
- CitySaint Clair Shores
- AreaSt Clair Shores
- NeighborhoodHarper Ave Sub
- Zip48080
- StyleColonial
- Year Built1974
- Taxes$ 3905
- Price$ 274,900
- Bedrooms3
- Full Bathrooms2
- Half Bathrooms0
- Sqr Footage2407
- Lot Size0.15 Acres
Data Source:
MiRealSource (MIRS)
Property Description
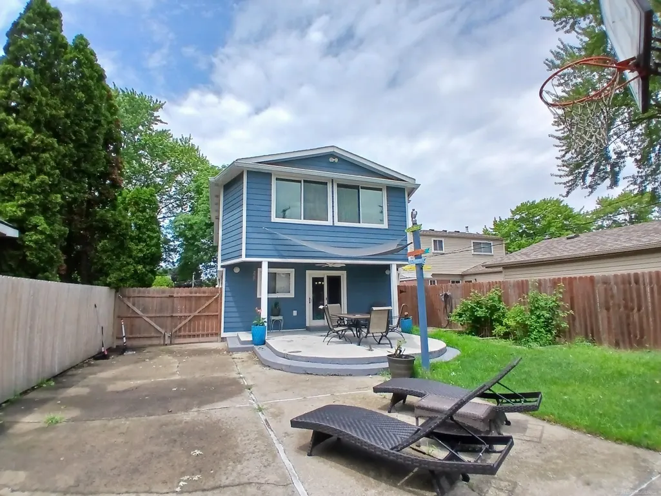
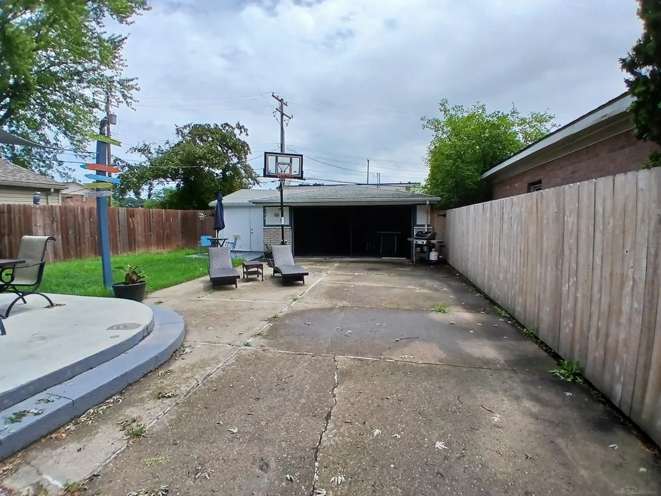
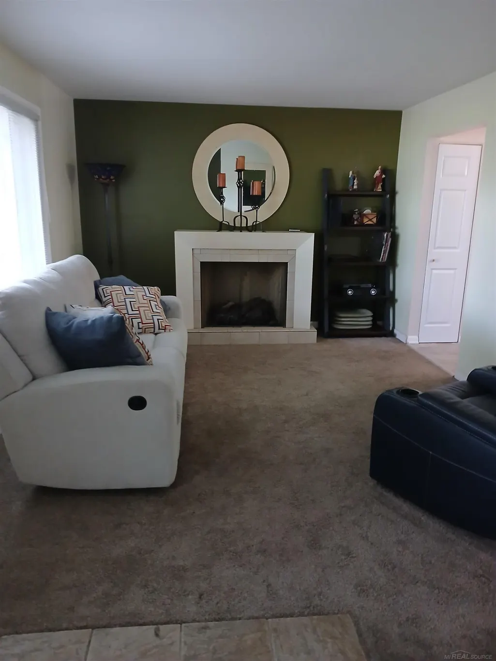
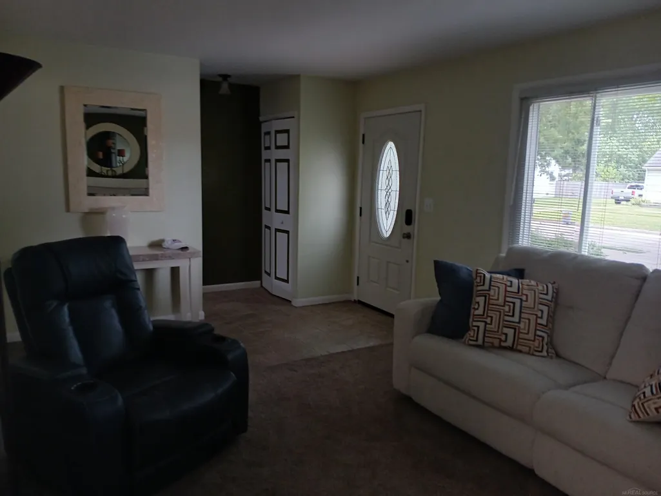
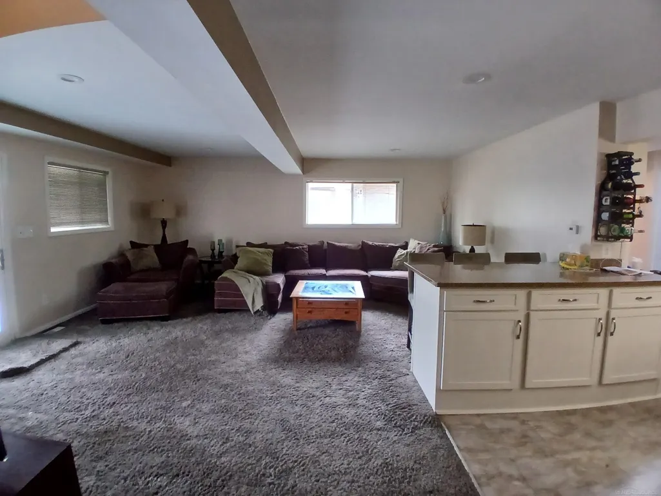
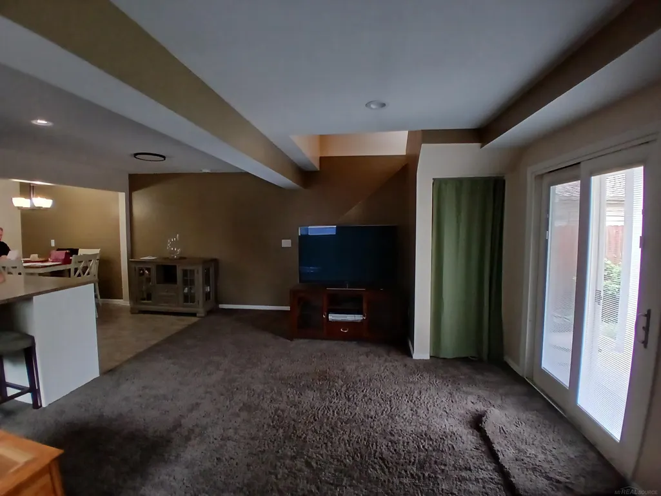
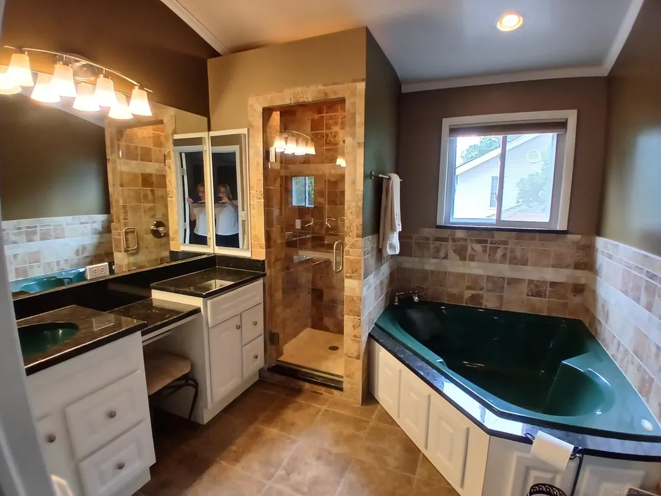
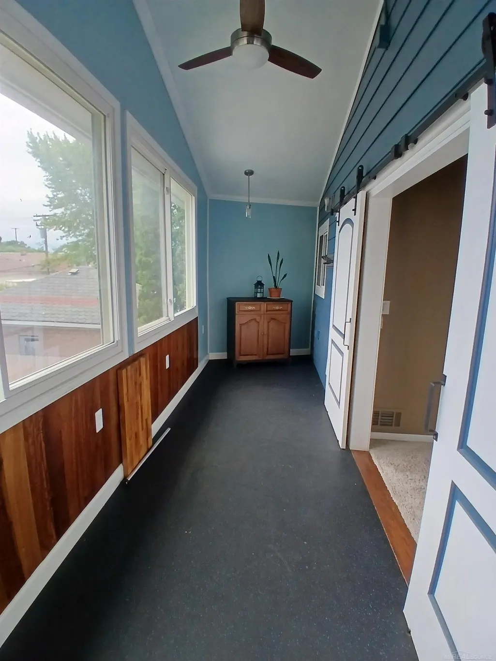
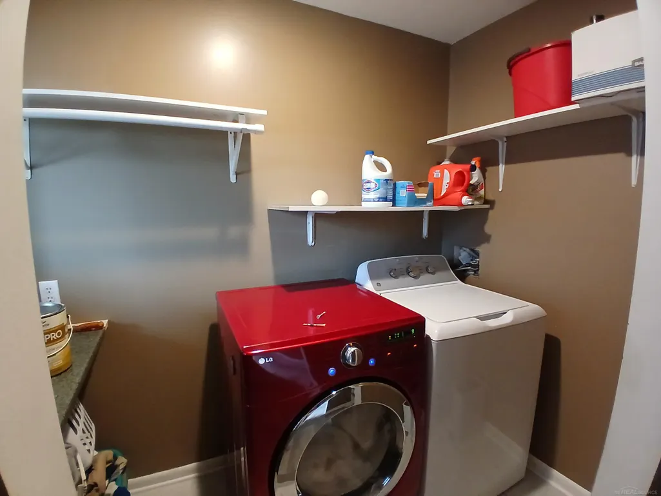
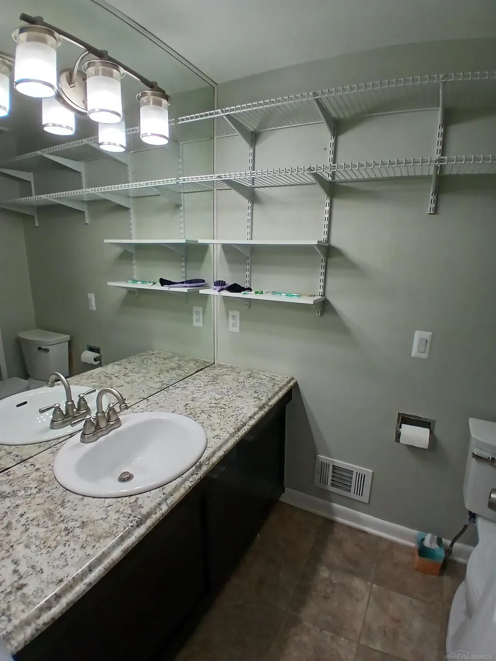
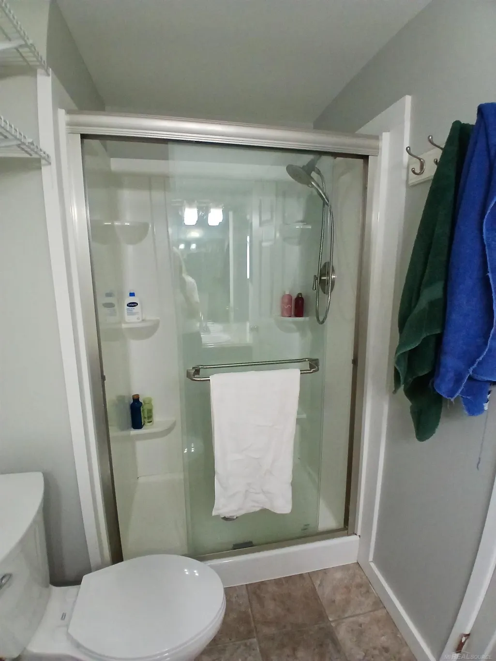
Long time owner has loved and enjoyed this stunning home, and it is time to downsize. Tucked back in low traffic Cul-du-sac, 20 ft. Master Suite with dedicated stairway, private sitting room, walk-in closet, huge bath with stall shower and soaking tub. SECOND FLOOR LAUNDRY! Formal Living room with gas fireplace, family room with recessed lights and door-wall to Private oasis yard. Oversized garage currently the "man cave" 535 sq. feet, fully insulated with full screen door. Immediate occupancy. Licensed agent must be present for all showings and inspections. Seller requests no split closings.
| Price History | |
|---|---|
| 7/7/2026 | Listed $299,900 |
| 7/30/2026 | 7$280,000 |
| 9/1/2026 | 2$274,900 |
General Features
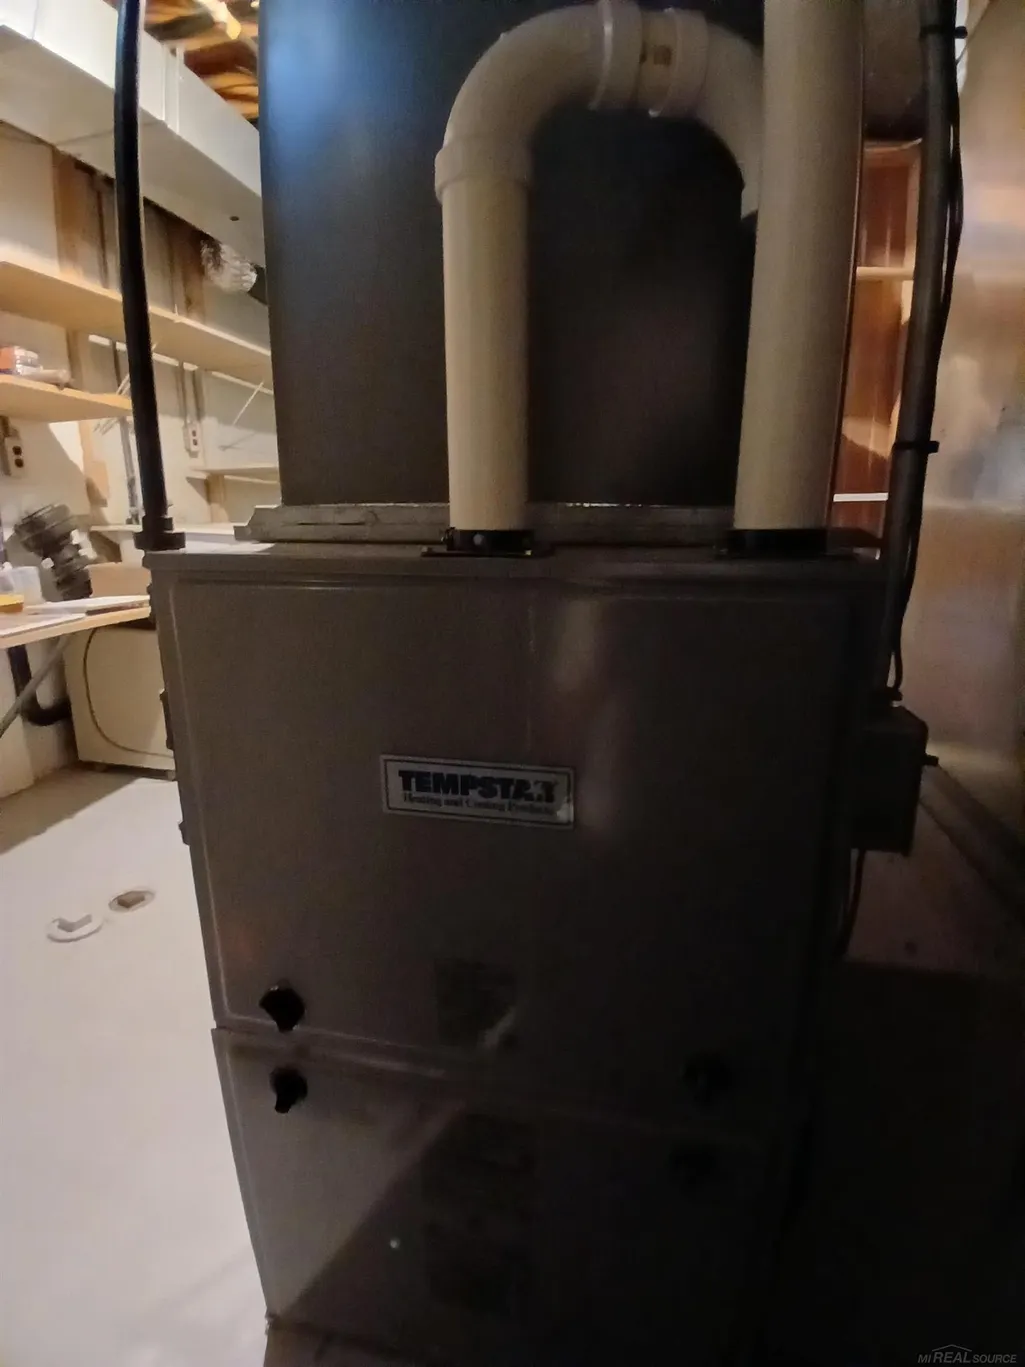
| Heating | Forced Air |
|---|---|
| Kitchen Level | Main |
| Cooling | Ceiling Fan(s),Central A/C |
| Possession | At Close |
| Fireplaces | Gas Fireplace,LivRoom Fireplace |
| Garage | Detached Garage,Electric in Garage,Gar Door Opener |
| Water | Public Water |
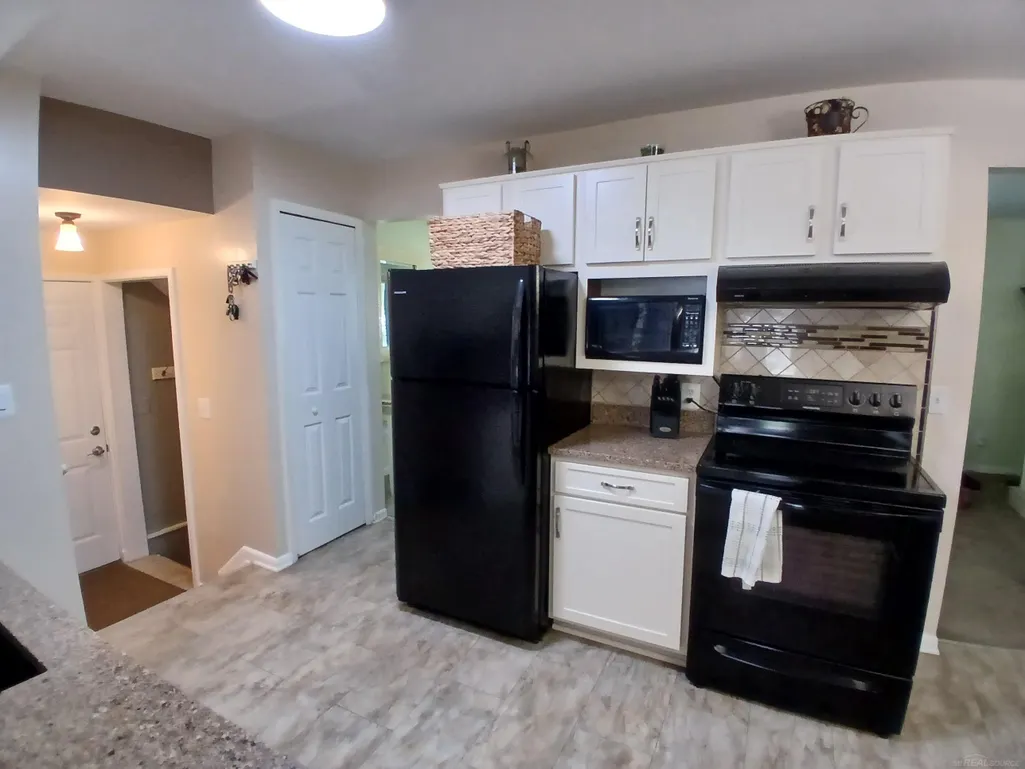
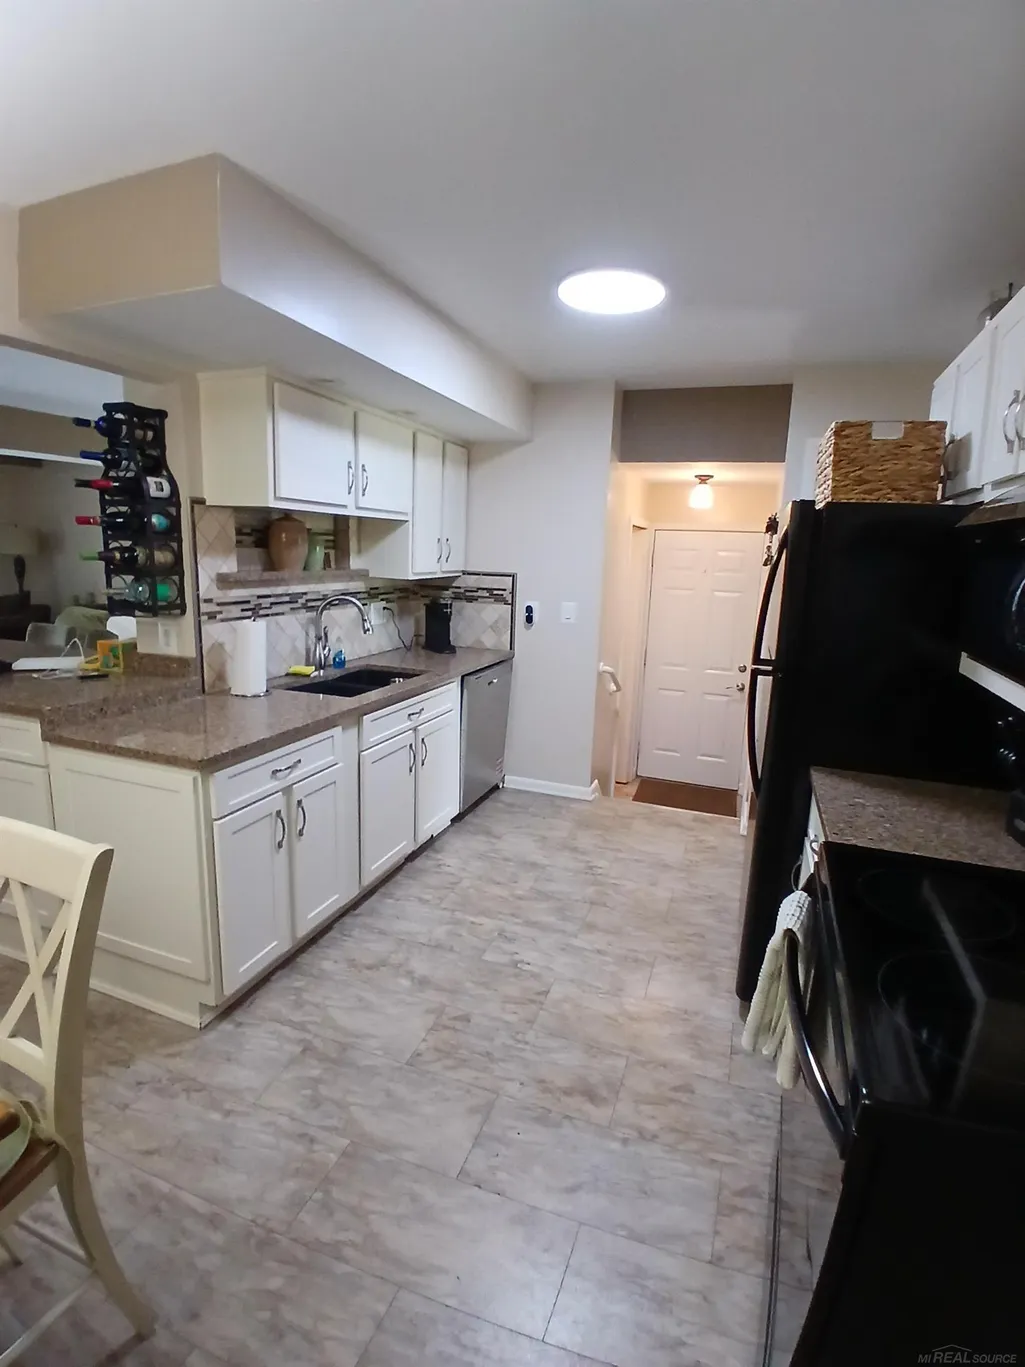
| Appliances | Dishwasher,Disposal,Dryer,Microwave,Range/Oven,Refrigerator,Washer |
| Status | Active |
| Full Baths | 2 |
| Bathrooms | 2 |
| Year Built | 1974 |
| Parking | Garage |
| Subdivision | Harper Ave Sub |
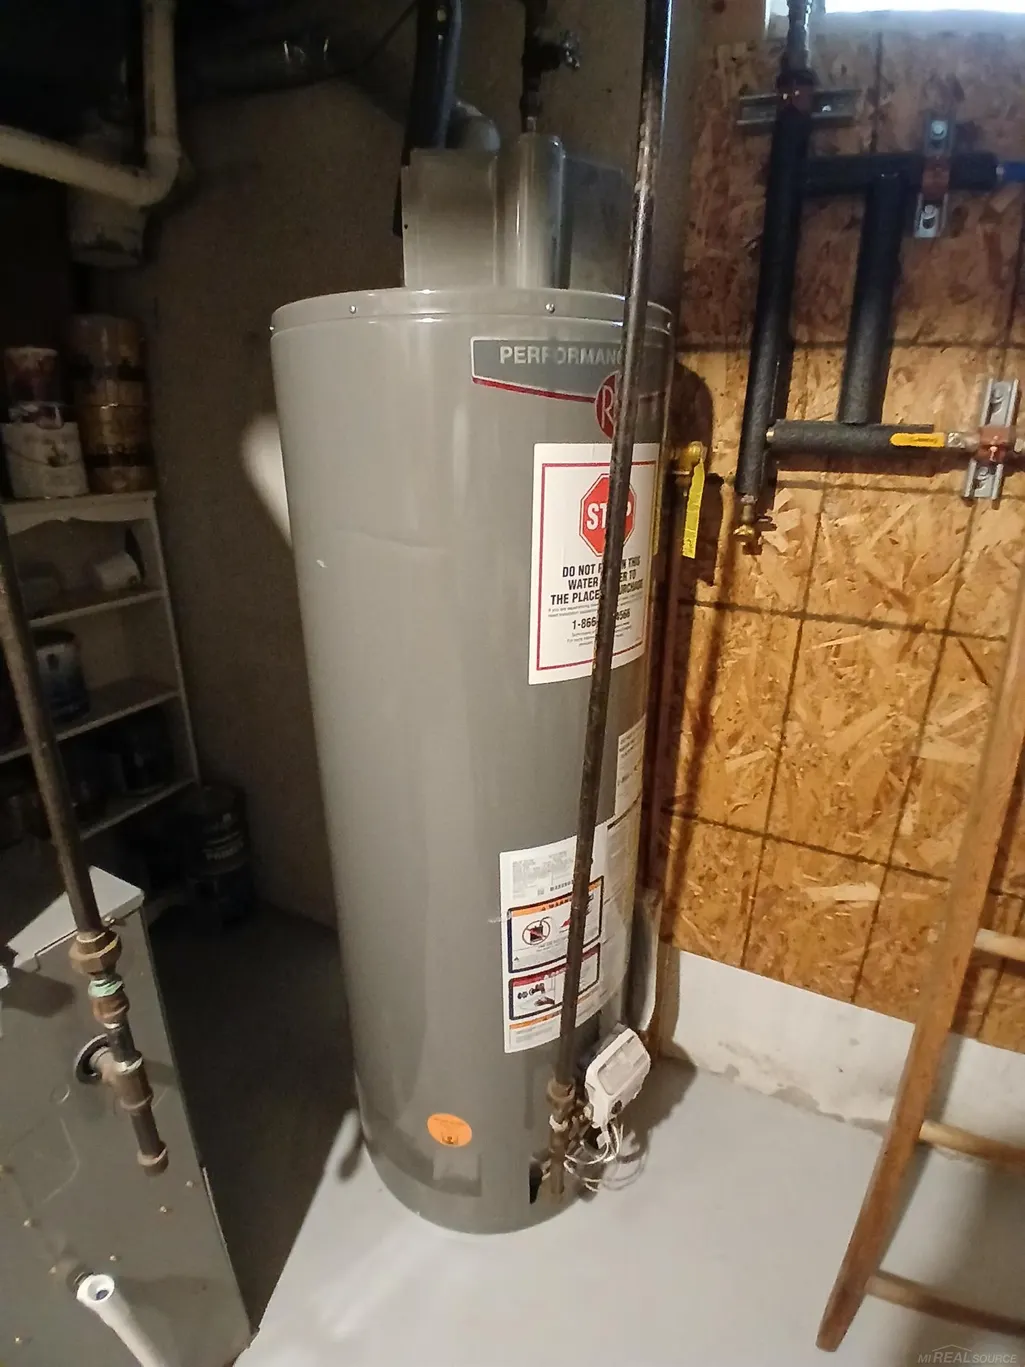
| Water Heater | Gas |
| Style | Colonial |
| County | Macomb |
| Class | RESIDENTIAL |
| Type | Single Family |
| Ownership | Private |
| New Construction Y/N | No |
| Associated Document Count | 1 |
| Status | Active |
| Zoning | Residential |
| Subdivision | MI |
| Sale/Rent | For Sale |
| Flood Insurance | Not Required |
| Manufactured Y/N | No |
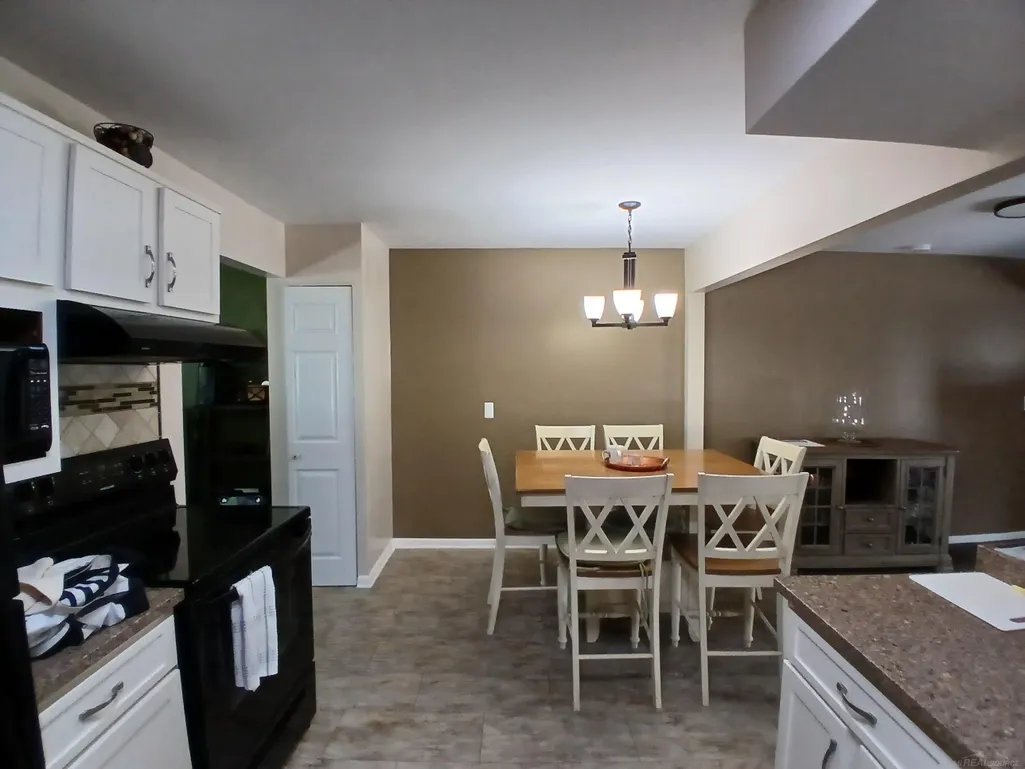
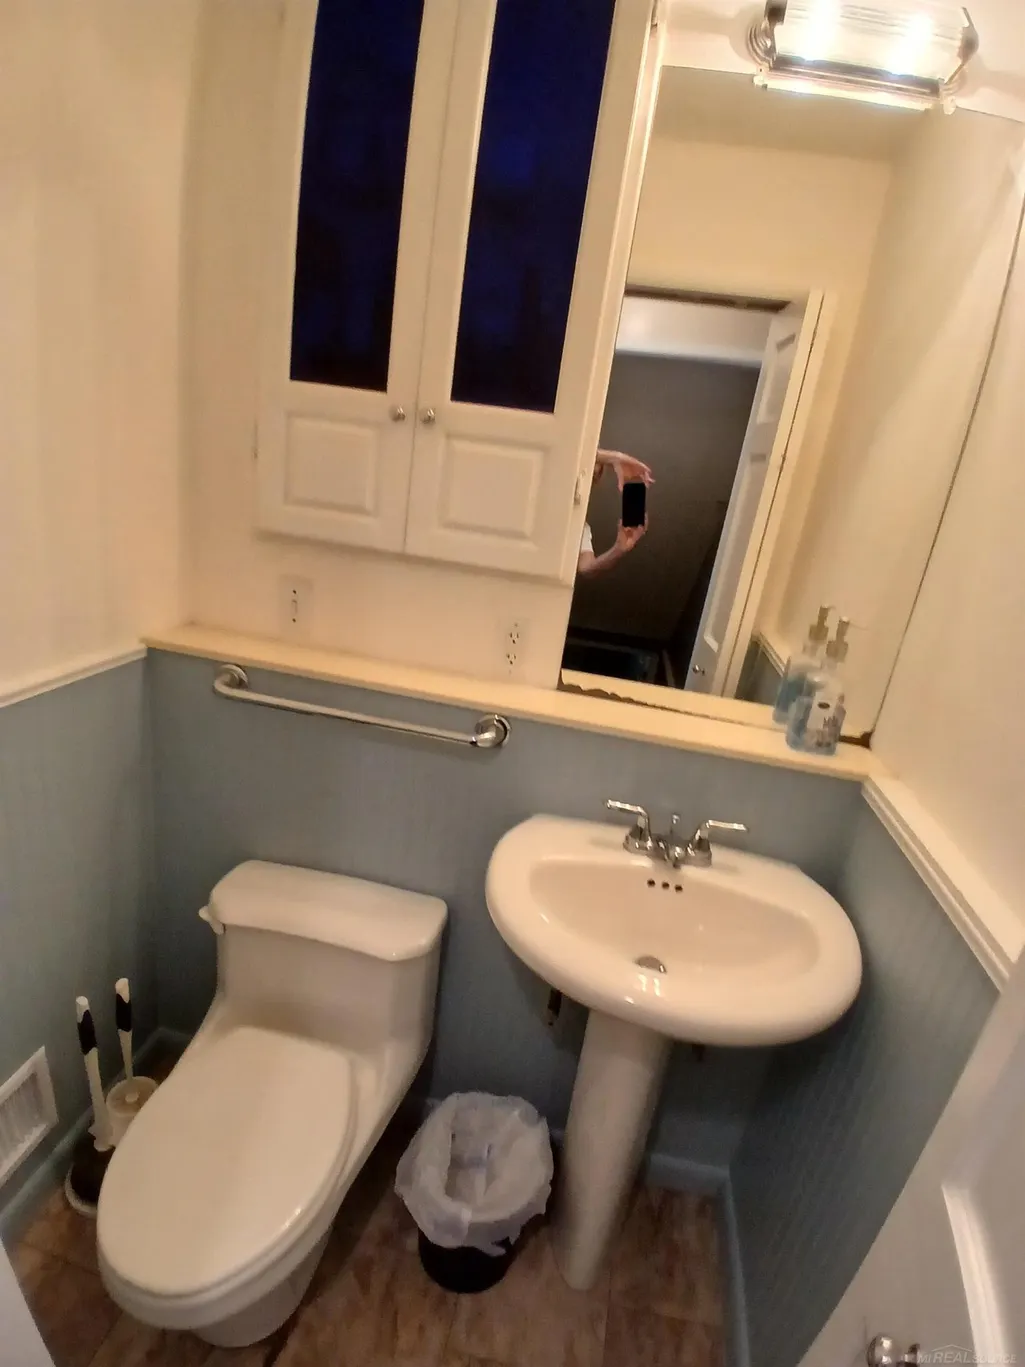
| ROOMS | Living Room,Second Floor Laundry,Primary Bedroom,First Flr Lavatory,Primary Bdrm Suite,Second Flr Full Bathroom,Dining L,Eat-In Kitchen |
| Structure Style | 2 Story |
| Subj to Short Sale Apprvl | No |
| Home Warranty Y/N | No |
| Area | St Clair Shores (50027) |
| Primary City | Saint Clair Shores |
| Directions | South of 9-mile,West of Harper on Edgewood,left on Grove. |
| City | Saint Clair Shores |
| School District | South Lake Schools |
| Lease Y/N | No |
| Originating MLS | MiRealSource |
| Source MLS | MI Real Source |
| Financial Terms | Cash,Conventional |
| Legal Description | HARPER AVE SUBDIVISION (L8,P51) LOT 50 |
| DOM | 72 |
| Postal Code | 48080 |
| Price Per Sq Ft Total AG | 114.21 |
| Internet Remarks | Listing Agent: Michelle Volckaert Broker: Lee Realty Inc.: Long time owner has loved and enjoyed this stunning home,and it is time to downsize. Tucked back in low traffic Cul-du-sac |
| Public Remarks | Long time owner has loved and enjoyed this stunning home,and it is time to downsize. Tucked back in low traffic Cul-du-sac,20 ft. Master Suite with dedicated stairway,private sitting room |
Interior Features
| Interior Amenities | Ceramic Floors,Spa/Jetted Tub,Sump Pump,Walk-In Closet,Window Treatment(s) |
|---|---|
| Family Room Level | Upper |
| Living Room Level | Main |
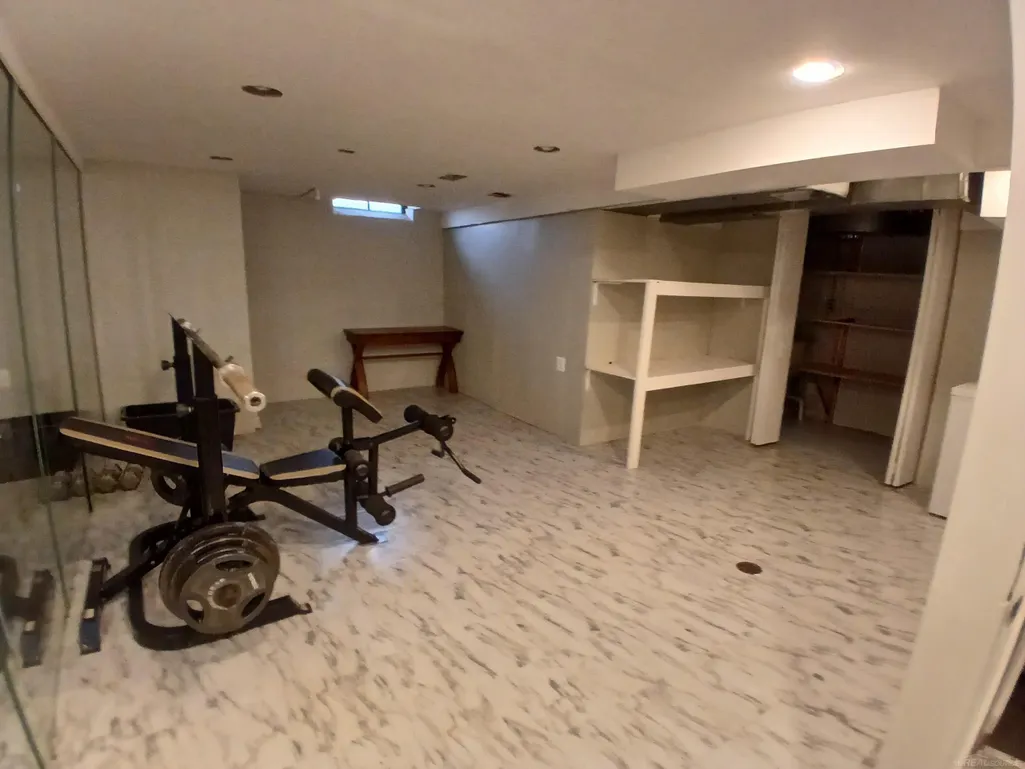
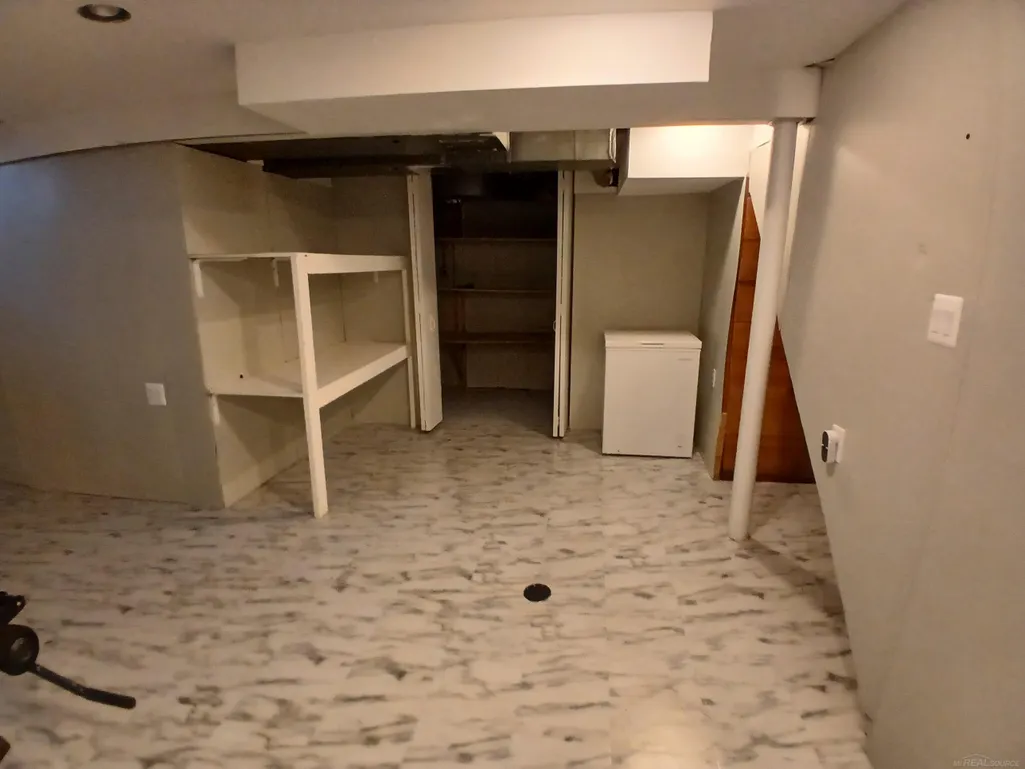
| Basement | Block,Finished,Sump Pump |
| Bedroom 3 Level | Upper |
| Bedroom 1 Level | Upper |
| Bedroom 2 Level | Upper |
| Laundry Room Level | Upper |
| Kitchen Length | 17 |
| Family Room Length | 22 |
| Laundry Room Width | 5 |
| Family Room Width | 19 |
| Living Room Length | 19 |
| Bedroom 2 Width | 11 |
| Bedroom 3 Width | 8 |
| Laundry Room Length | 9 |
| Bedroom 2 Length | 11 |
| Living Room Width | 12 |
| Bedroom 3 Length | 12 |
| Kitchen Width | 10 |
| Beds | 3 |
| Fireplace? | Yes |
| Total Rooms | 11 |
| Bedroom 1 Length | 20 |
| Bedroom 1 Width | 13 |
| Below Grade SqFt | 538 |
| Above Grade SqFt | 2407 |
| Bath Descriptions | Whirlpool/Hot Tub |
| Basement Y/N | Yes |
| Sitting Room Length | 22 |
| Sitting Room Level | Upper |
| Sitting Room Width | 6 |
| Fireplaces Total | 1 |
| Bedroom 2 Floor Covering | Carpet |
| Bedroom 3 Floor Covering | Carpet |
| Kitchen Floor Covering | Vinyl |
| Total SqFt Finished | 2945 |
| Bathroom 1 Length | 9 |
| Bathroom 1 Width | 9 |
| Bathroom 2 Length | 6 |
| Bathroom 2 Width | 5 |
Exterior Features
| Exterior | Brick,Vinyl Siding |
|---|---|
| Exterior Amenities | Fenced Yard,Patio,Porch,Storms/Screens,Street Lights |
| Frontage | 40 |
| Garage Dimensions | 22 x 24 |
| Flood Plan | None |
| Lot Size Area | 0.15 |
| Pool (Y/N) | No |
| Lot Dimensions | 40 x 162.21 |
| Garage # of Car | 2.5 |
| Well/Septic Inspection Done | No |
| Roads | Curbed,Paved Street |
| FOUNDATION TYPE | Basement,Crawl |
| SEWER/SEPTIC | Public Sanitary |
| Waterfront Y/N | No |
| Garage Y/N | Yes |
| Frontage Type | Road |
Amenities
- Foreclosure
- Views
- Short Sale
- New Construction
- Adult 55+
- Lease To Own
- No HOA Fees
- Furnished
- Primary On Main
- Air Conditioning
- Seller Finance
- Green
- Fixer Upper
- Horse
- Golf
- Fireplace
- Deck
- Garage
- Basement
- Pool
Property vs Single Family Average in 48080
Price
Taxes
Year Built
Visits
 Provided through IDX via MiRealSource. Courtesy of MiRealSource Shareholder. Copyright MiRealSource.
The information published and disseminated by MiRealSource is communicated verbatim, without change by MiRealSource, as filed with MiRealSource by its members. The accuracy of all information, regardless of source, is not guaranteed or warranted. All information should be independently verified.
Copyright 2026 MiRealSource. All rights reserved. The information provided hereby constitutes proprietary
Provided through IDX via MiRealSource. Courtesy of MiRealSource Shareholder. Copyright MiRealSource.
The information published and disseminated by MiRealSource is communicated verbatim, without change by MiRealSource, as filed with MiRealSource by its members. The accuracy of all information, regardless of source, is not guaranteed or warranted. All information should be independently verified.
Copyright 2026 MiRealSource. All rights reserved. The information provided hereby constitutes proprietary
