














Address
7629 W Rivers Bend Drive, Manistique, MI
Price
$ 249,000
Property Attributes
- MLS#50219675
- TypeSingle Family
- Listing Status Active
- CountySCHOOLCRAFT
- CityManistique
- AreaManistique Twp
- NeighborhoodRivers Bend Subdivision
- Zip49854
- StyleCape Cod
- Year Built1977
- Taxes$ 1872
- Price$ 249,000
- Bedrooms3
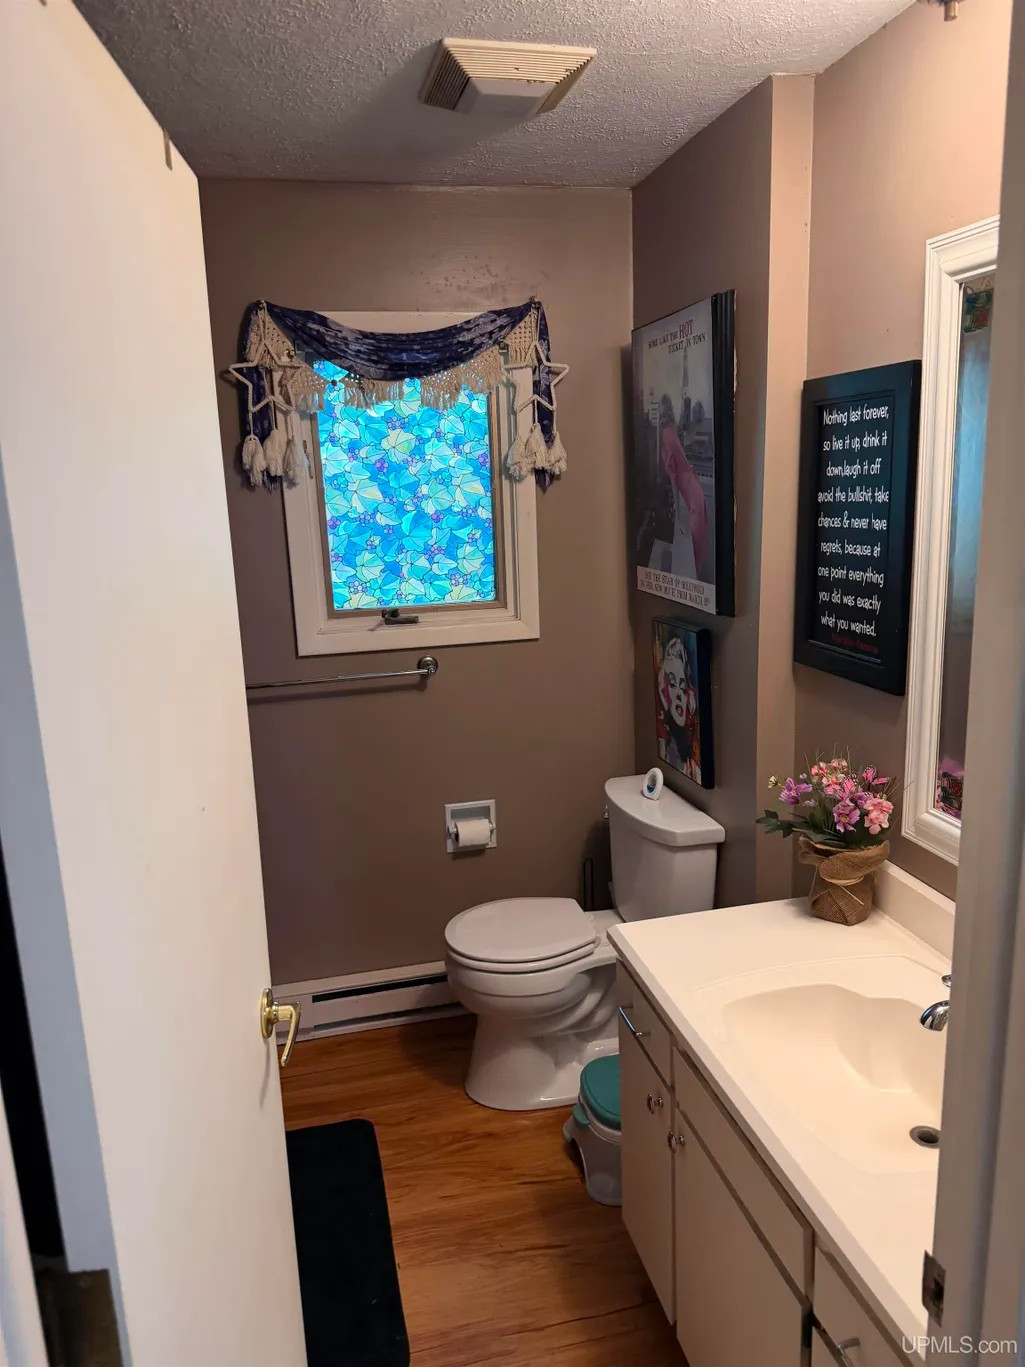
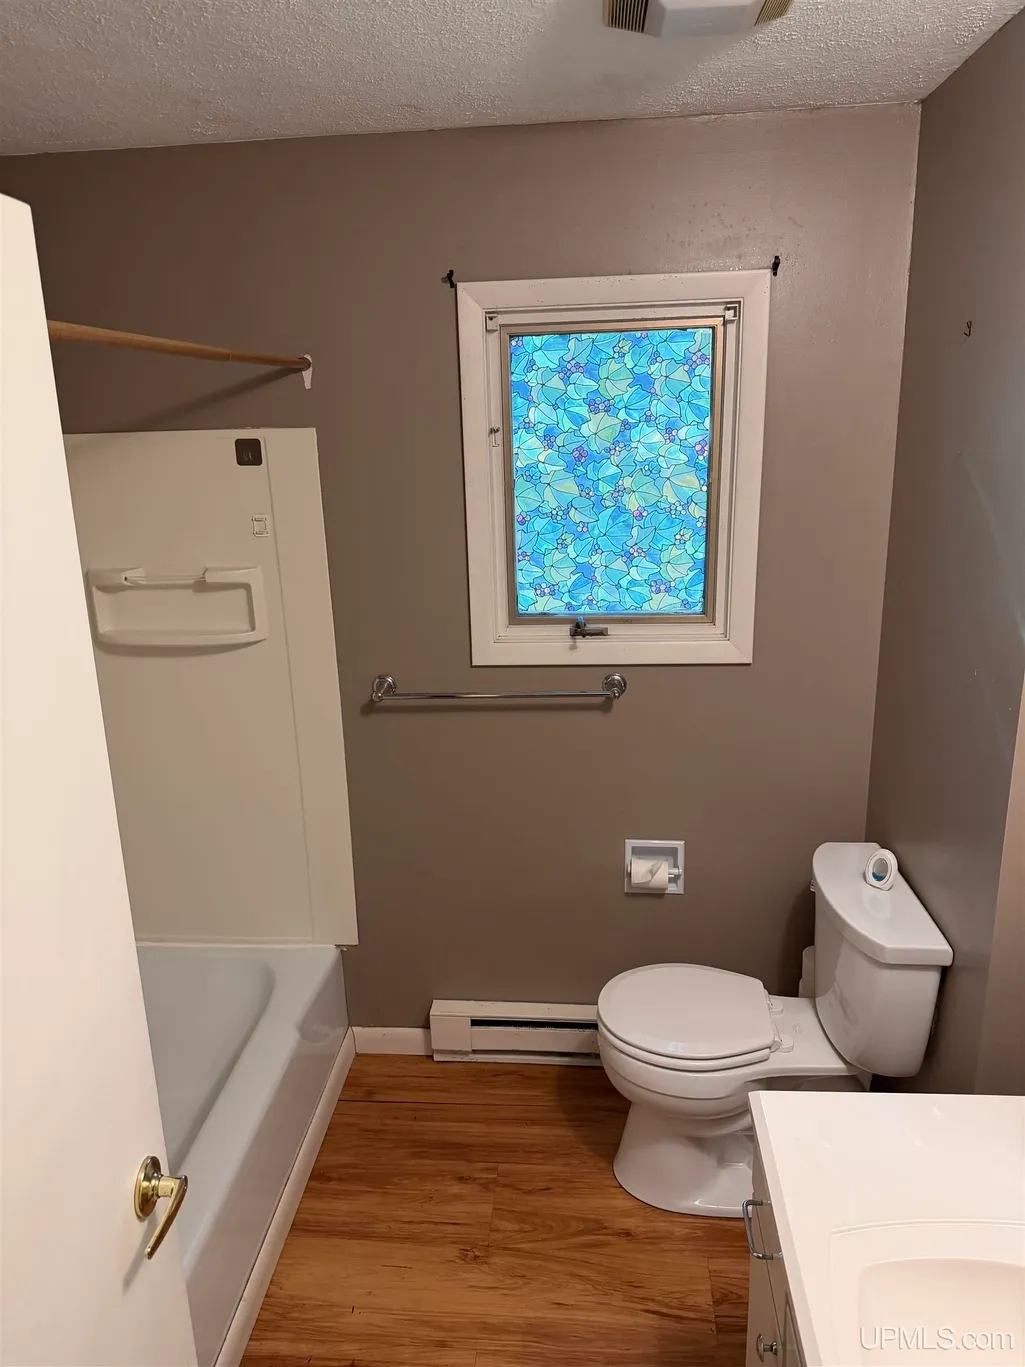
- Full Bathrooms1
- Half Bathrooms1
- Sqr Footage1690
- Lot Size0.35 Acres
Data Source:
MiRealSource (MIRS)
Property Description
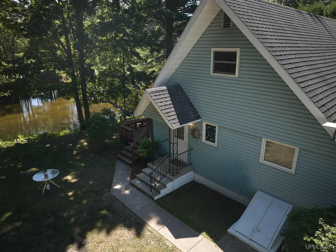
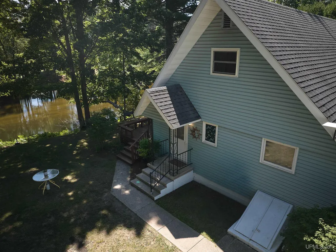
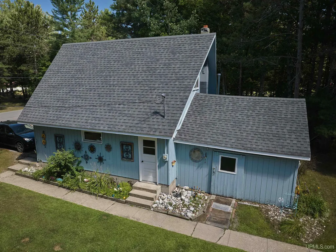
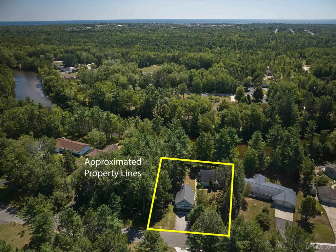
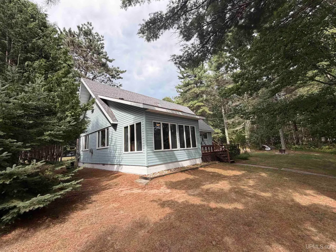
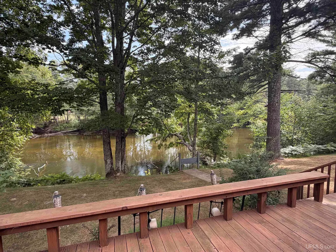
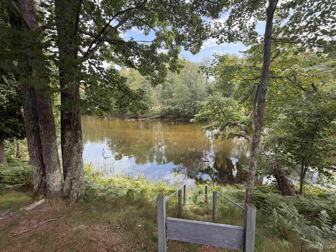
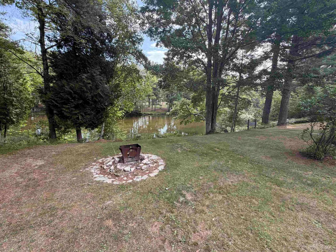
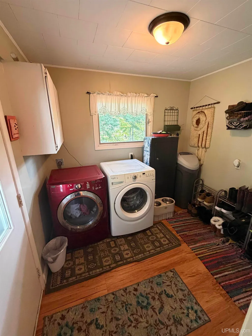
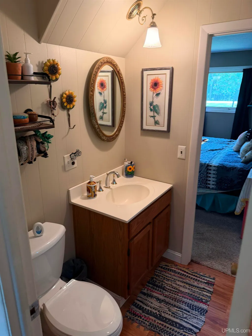
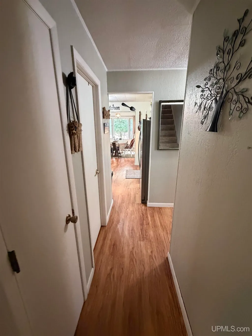
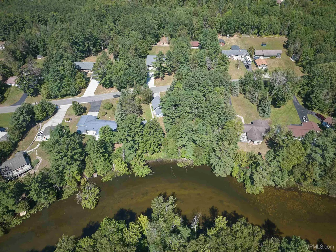
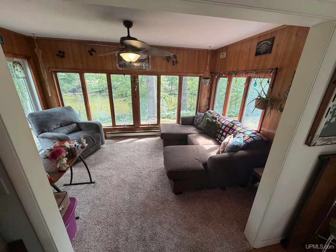
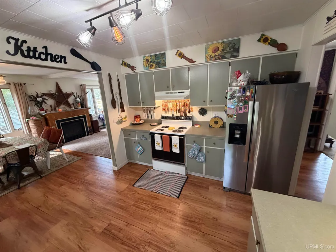
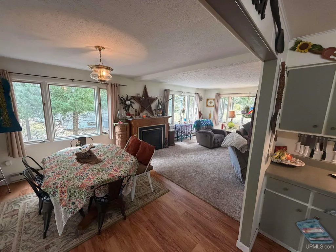
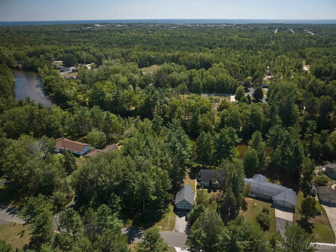
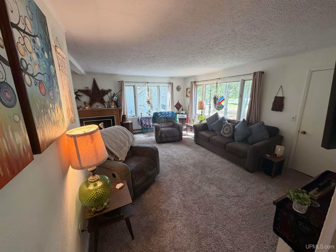
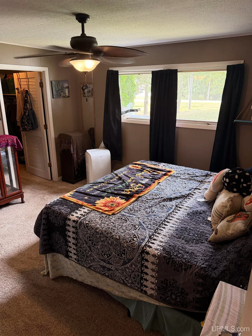
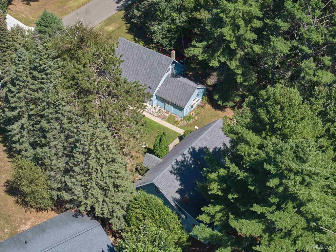
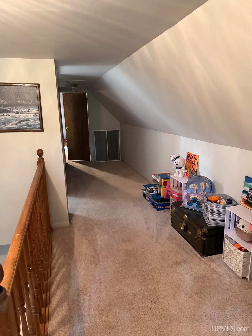
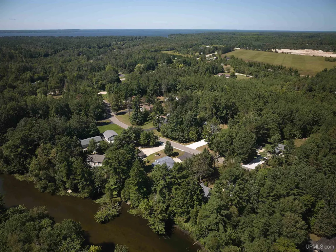
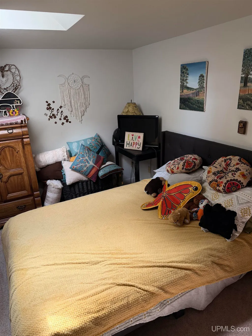
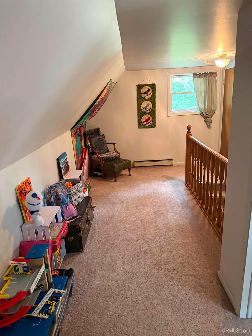
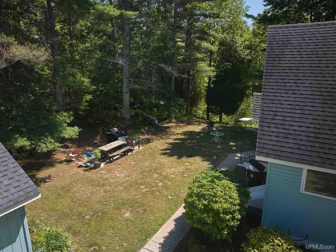
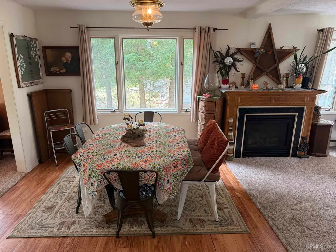
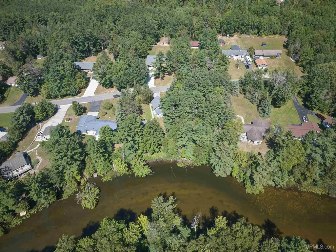
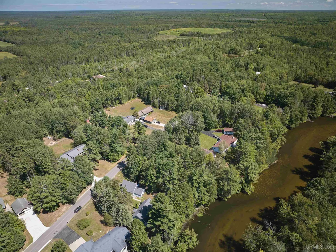
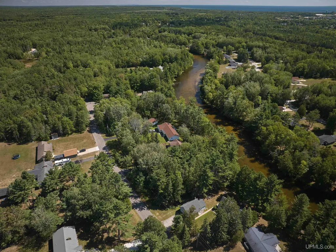
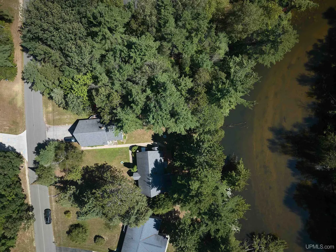
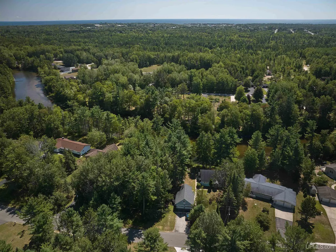
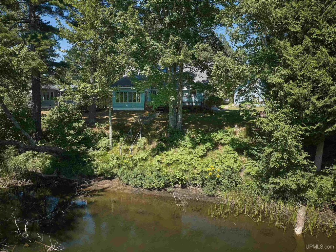
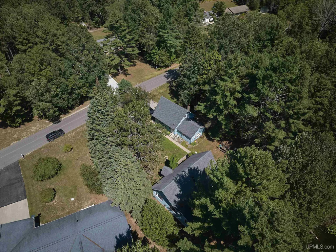
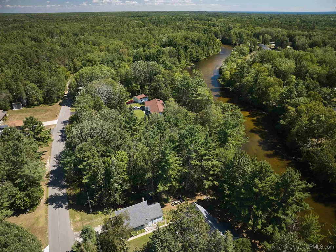
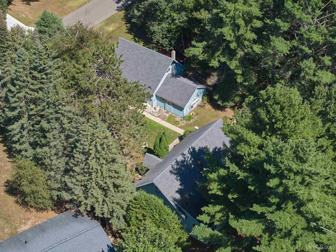
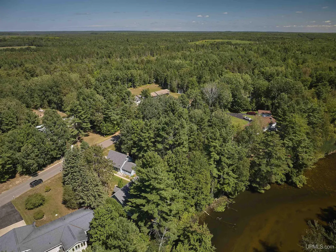
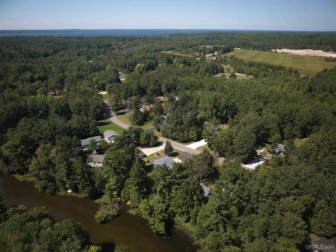
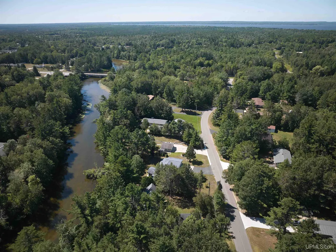
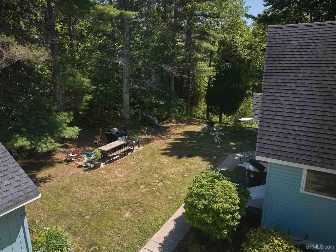
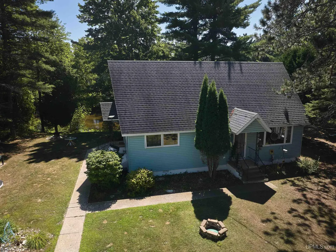
Welcome to 7629 W Rivers Bend Drive, a charming Cape Cod-style home offering peaceful waterfront living on the Indian River. This 3-bedroom, 1.5-bath home features approximately 1,690 square feet of living space and sits on a 0.35-acre parcel with roughly 102 feet of river frontage. Inside, youâll find a comfortable floor plan with a main-floor bedroom, main-floor laundry, a bright four-season room overlooking the water, and plenty of space to make the home your own. Outside, enjoy the quiet setting, mature surroundings, and direct access to the river for kayaking, fishing, or simply relaxing by the water. A detached 2-car garage provides excellent storage, along with heated bonus space above that could be used as a studio, hobby room, recreation area, or future finished space. Located just outside Manistique, this property offers a great combination of waterfront, privacy, and convenience. Whether you're looking for a year-round home or a peaceful nd convenience. Whether you're looking for a year-round home or a peaceful Upper Peninsula getaway, this Indian River property is ready for its next chapter.
| Price History | |
|---|---|
| 8/25/2026 | Listed $264,900 |
| 9/4/2026 | 3$259,000 |
| 9/12/2026 | 4$249,000 |
General Features
| Heating | Electric Heat,Zoned Heating |
|---|---|
| Kitchen Level | First |
| Cooling | Ceiling Fan(s) |
| Possession | At Close |
| Fireplaces | Gas Fireplace,LivRoom Fireplace |
| Garage | Detached Garage,Electric in Garage,Gar Door Opener,Heated Garage,Off Street,Direct Access |
| Zoning | Lakeshore and River 1 â Residential (LR-1) |
| Water | Private Well |
| Appliances | Dryer,Range/Oven,Refrigerator,Washer |
| Status | Active |
| Full Baths | 1 |
| Half Baths | 1 |
| Bathrooms | 2 |
| Year Built | 1977 |
| Parking | 3 or More Spaces,Garage,Lighted |
| Subdivision | Rivers Bend Subdivision |
| Water Heater | Electric |
| Style | Cape Cod |
| County | Schoolcraft |
| Class | RESIDENTIAL |
| Type | Single Family |
| Ownership | Private |
| New Construction Y/N | No |
| Associated Document Count | 4 |
| Electric | 100 Amp Service |
| Status | Active |
| Zoning | Residential |
| Subdivision | MI |
| Sale/Rent | For Sale |
| Utilities | Cable Available,Electricity Connected,Natural Gas Connected,Phone Available,Sewer Connected,Water Connected,Internet DSL Available |
| Flood Insurance | Not Required |
| Manufactured Y/N | No |
| ROOMS | Breezeway,Family Room,First Floor Bedroom,First Floor Laundry,Living Room,Utility/Laundry Room,Primary Bedroom,Primary Bathroom |
| Structure Style | 2 Story |
| Subj to Short Sale Apprvl | Yes |
| Home Warranty Y/N | No |
| Area | Manistique Twp (77008) |
| Primary City | Manistique |
| Directions | Driving north on M-94,take a right into Rivers Bend Subdivision until you reach the home on the right hand side of the road. |
| City | Manistique |
| School District | Manistique Area Schools |
| VIEW | River View |
| Lease Y/N | No |
| Originating MLS | Upper Peninsula Assoc of Realtor |
| Source MLS | MI Real Source |
| Financial Terms | Cash,Conventional,Conventional Blend,FHA,VA |
| Legal Description | 2187 SEC 2 T41N R16W LOT 6 RIVERS BEND SUBDIVISION |
| DOM | 23 |
| Postal Code | 49854 |
| Price Per Sq Ft Total AG | 147.34 |
| Internet Remarks | Listing Agent: VICKI TANNEHILL Broker: RE/MAX SUPERIORLAND: Welcome to 7629 W Rivers Bend Drive,a charming Cape Cod-style home offering peaceful waterfront living on the Indian River. This 3-bedroom |
| Public Remarks | Welcome to 7629 W Rivers Bend Drive,a charming Cape Cod-style home offering peaceful waterfront living on the Indian River. This 3-bedroom,1.5-bath home features approximately 1 |
Interior Features
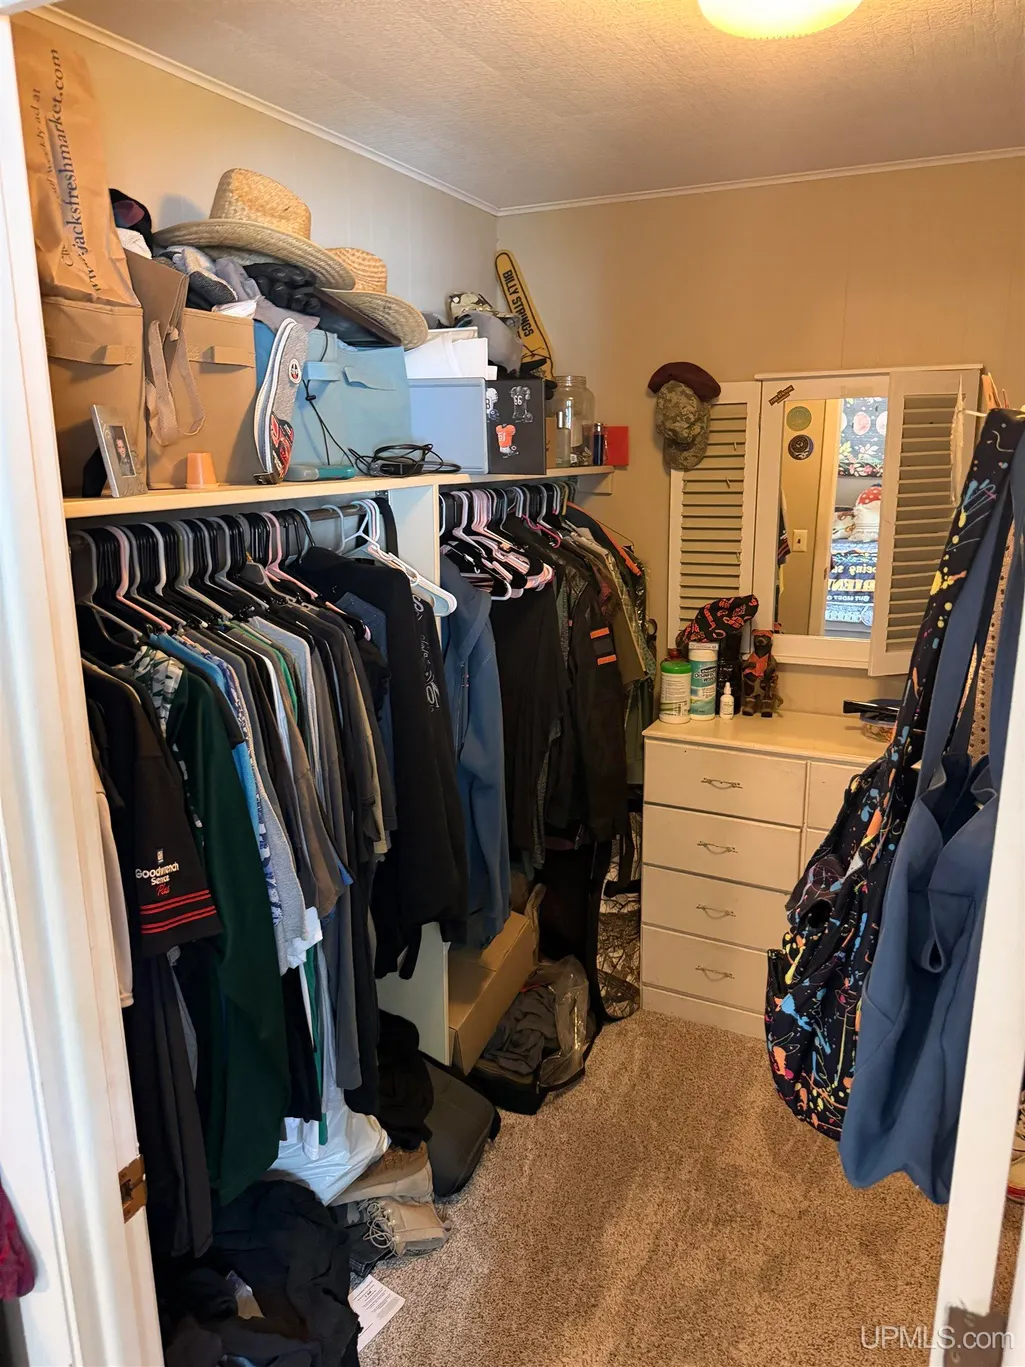
| Interior Amenities | Cable/Internet Avail.,Walk-In Closet |
|---|---|
| Dining Room Level | First |
| Living Room Level | First |
| Basement | None (Basement) |
| Bedroom 3 Level | Second |
| Bedroom 1 Level | First |
| Bedroom 2 Level | Second |
| Kitchen Length | 12 |
| Living Room Length | 18 |
| Bedroom 2 Width | 13 |
| Bedroom 3 Width | 9 |
| Dining Room Width | 11 |
| Bedroom 2 Length | 13 |
| Living Room Width | 13 |
| Bedroom 3 Length | 12 |
| Dining Room Length | 12 |
| Kitchen Width | 10 |
| Beds | 3 |
| Fireplace? | Yes |
| Bedroom 1 Length | 12 |
| Bedroom 1 Width | 11 |
| Above Grade SqFt | 1690 |
| Basement Y/N | No |
| Sun/FLA Room Length | 13 |
| Sun/FLA Room Level | First |
| Sun/FLA Room Width | 9 |
| Fireplaces Total | 1 |
| Bedroom 2 Floor Covering | Carpet |
| Bedroom 3 Floor Covering | Carpet |
| Total SqFt Finished | 1690 |
| Bathroom 1 Length | 7 |
| Bathroom 1 Width | 7 |
Exterior Features
| Exterior | Vinyl Siding,Vinyl Trim |
|---|---|
| Exterior Amenities | Porch |
| Frontage | 106 |
| Body of Water | Indian River |
| Flood Plan | None |
| Lot Size Area | 0.35 |
| Pool (Y/N) | No |
| Lot Dimensions | 106x197x102x191 |
| OUT BUILDINGS | Garage(s) |
| Garage # of Car | 2 |
| Water Features | Lake/River Access,River Frontage,Water View,Waterfront |
| Roads | City/County,Paved Street,Year Round |
| FOUNDATION TYPE | Crawl |
| SEWER/SEPTIC | Septic |
| Waterfront Y/N | Yes |
| Garage Y/N | Yes |
| Frontage Type | Road |
Amenities
- Foreclosure
- Views
- Short Sale
- New Construction
- Adult 55+
- Lease To Own
- No HOA Fees
- Furnished
- Primary On Main
- Air Conditioning
- Seller Finance
- Green
- Fixer Upper
- Horse
- Golf
- Fireplace
- Deck
- Garage
- Basement
- Pool
Property vs Single Family Average in 49854
Price
Taxes
Year Built
Visits
 Provided through IDX via MiRealSource. Courtesy of MiRealSource Shareholder. Copyright MiRealSource.
The information published and disseminated by MiRealSource is communicated verbatim, without change by MiRealSource, as filed with MiRealSource by its members. The accuracy of all information, regardless of source, is not guaranteed or warranted. All information should be independently verified.
Copyright 2026 MiRealSource. All rights reserved. The information provided hereby constitutes proprietary
Provided through IDX via MiRealSource. Courtesy of MiRealSource Shareholder. Copyright MiRealSource.
The information published and disseminated by MiRealSource is communicated verbatim, without change by MiRealSource, as filed with MiRealSource by its members. The accuracy of all information, regardless of source, is not guaranteed or warranted. All information should be independently verified.
Copyright 2026 MiRealSource. All rights reserved. The information provided hereby constitutes proprietary
