








Address
813 Turner Drive, Kingsford, MI
Price
$ 329,900
Property Attributes
- MLS#50221986
- TypeSingle Family
- Listing Status Active
- CountyDICKINSON
- CityKingsford
- AreaKingsford
- NeighborhoodPine Mountain View Subd #2
- Zip49802
- StyleModular,Ranch,Traditional
- Year Built1977
- Taxes$ 3556
- Price$ 329,900
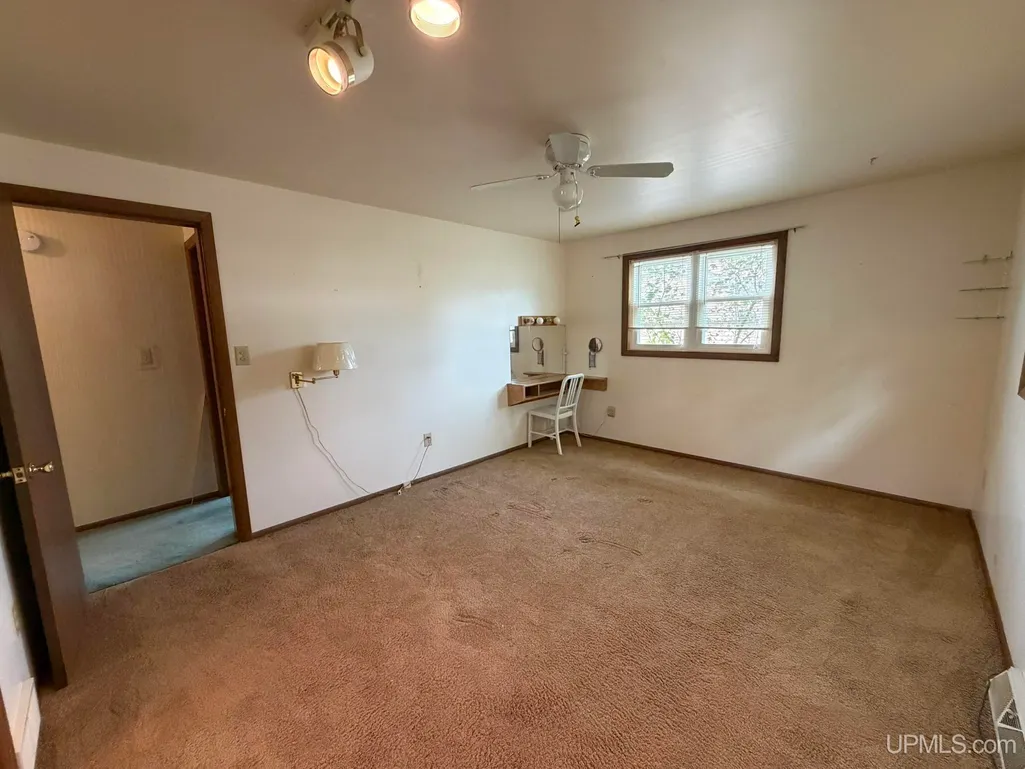
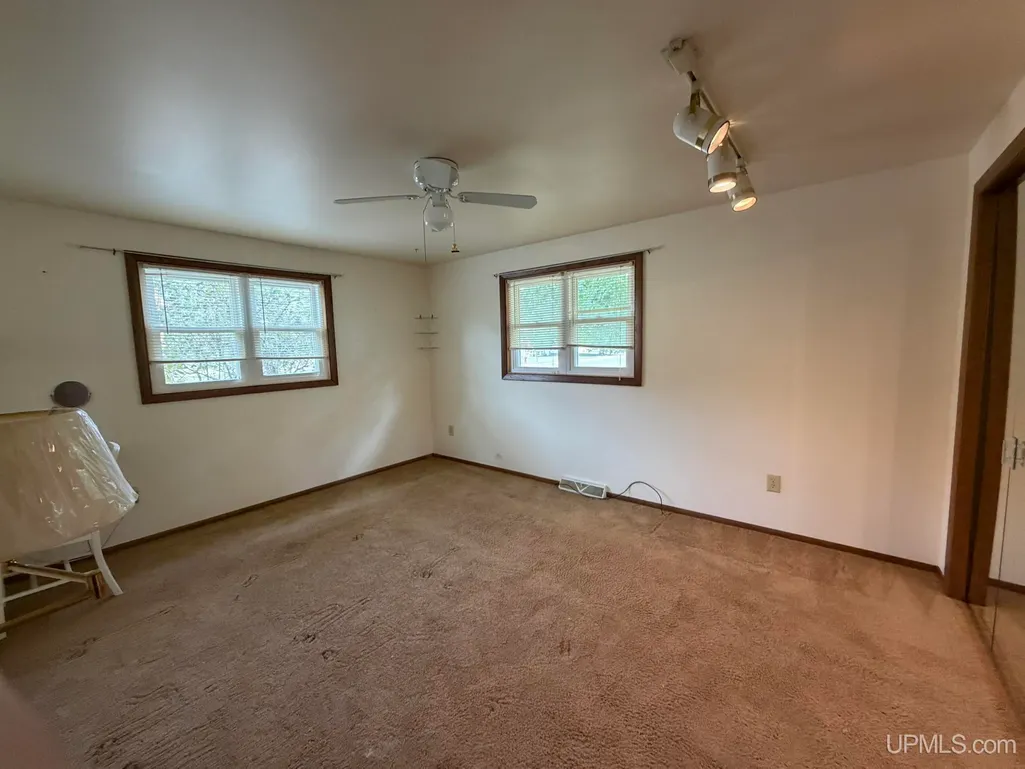
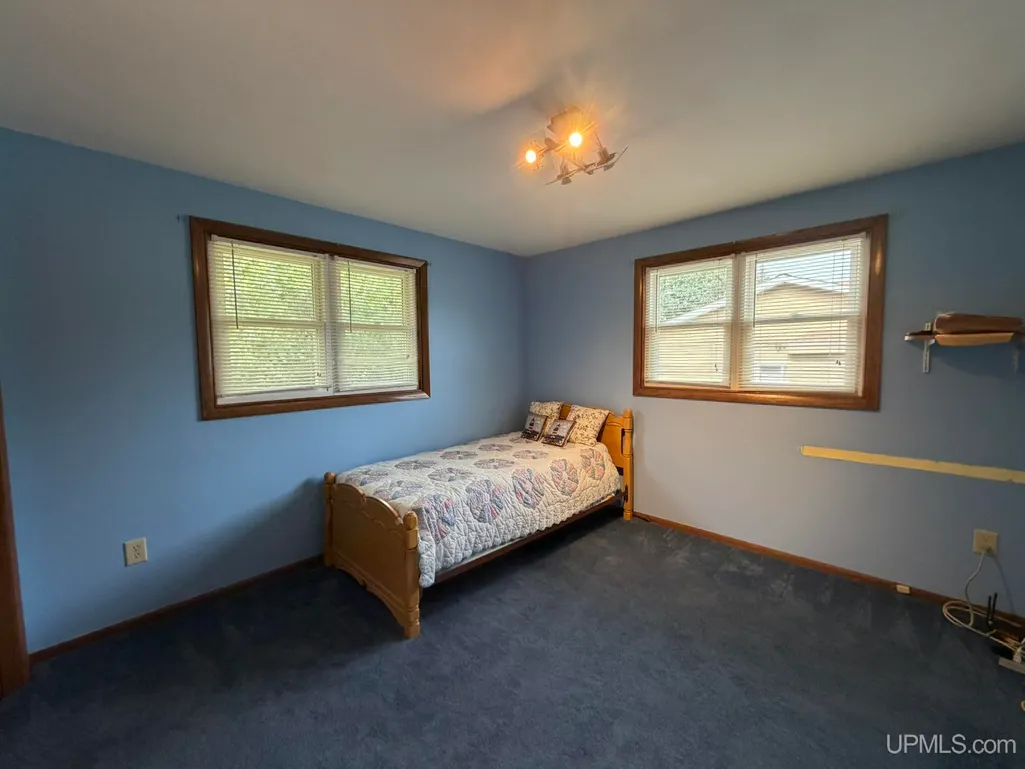
- Bedrooms3
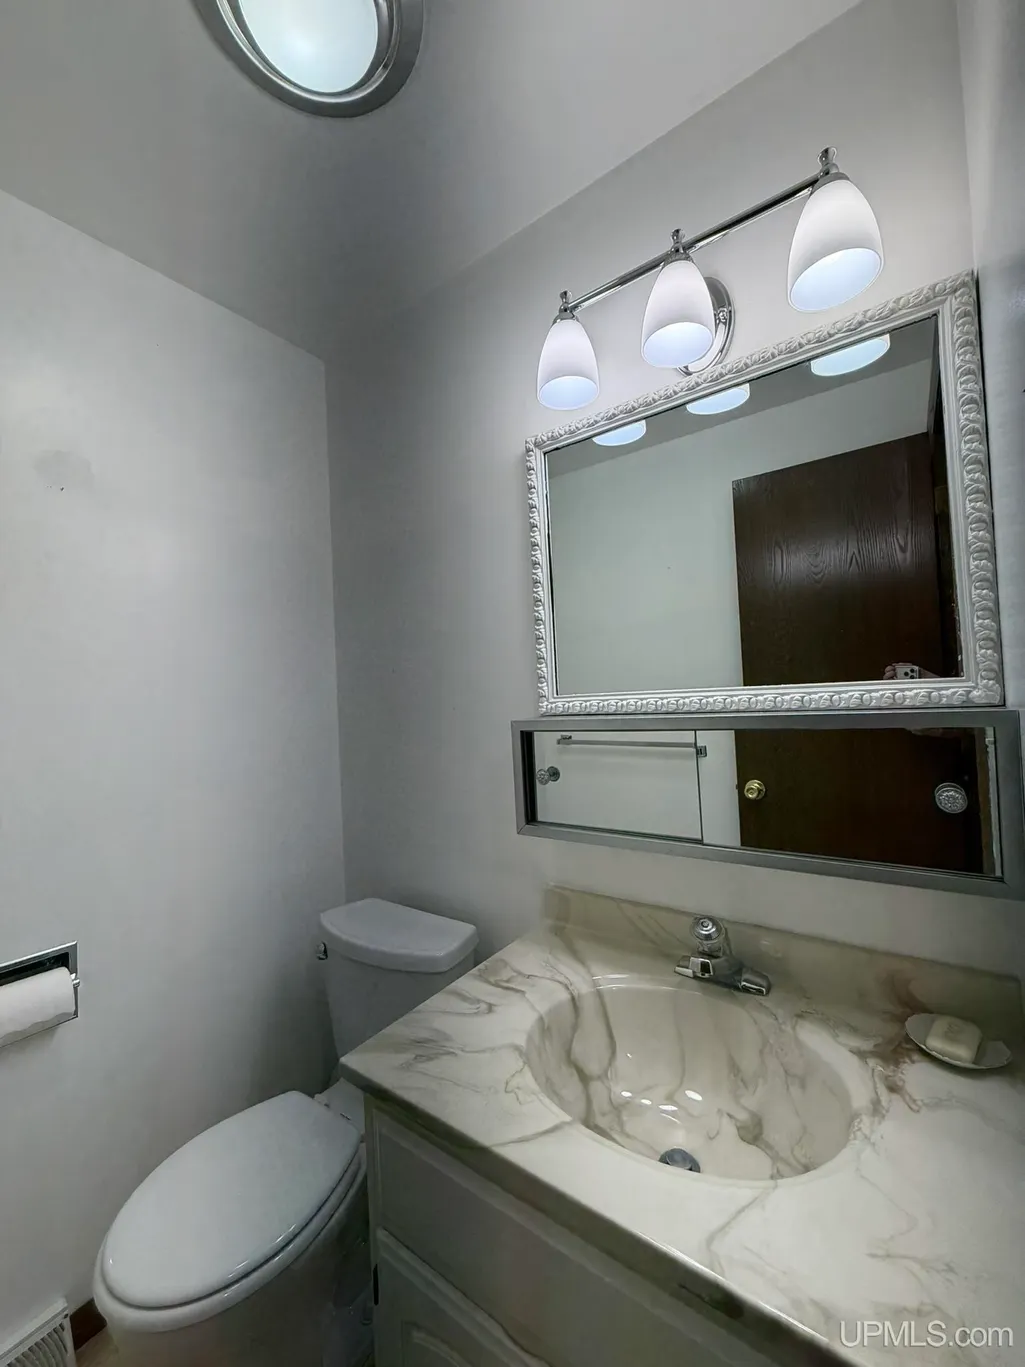
- Full Bathrooms2
- Half Bathrooms1
- Sqr Footage1334
- Lot Size0.62 Acres
Data Source:
MiRealSource (MIRS)
Property Description
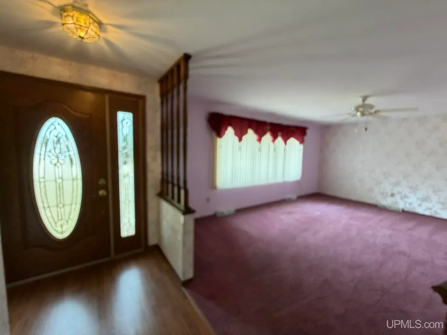
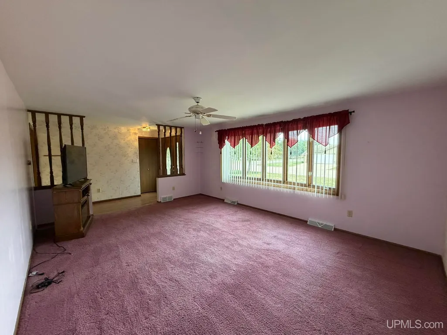
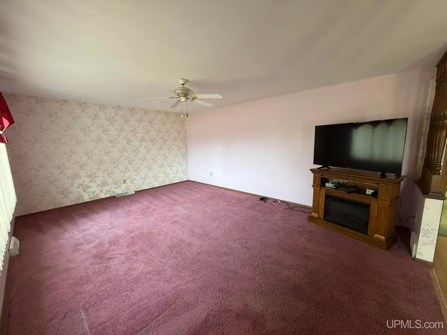
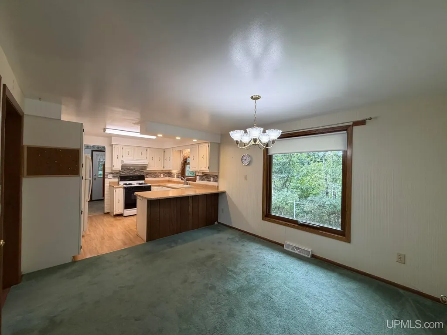
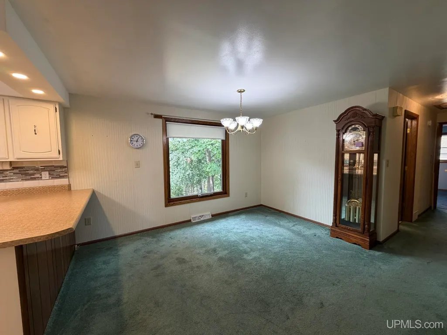
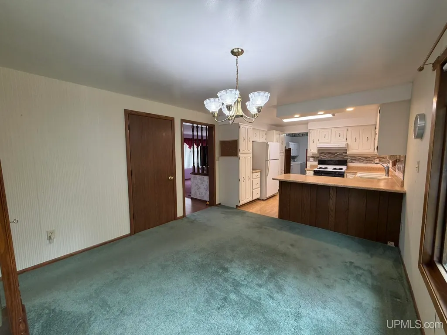
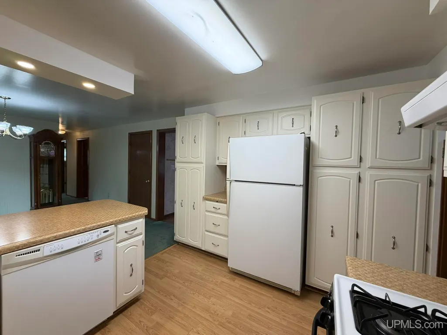
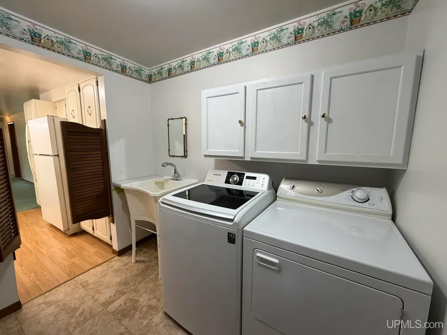
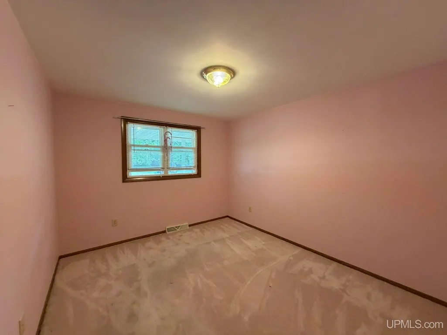
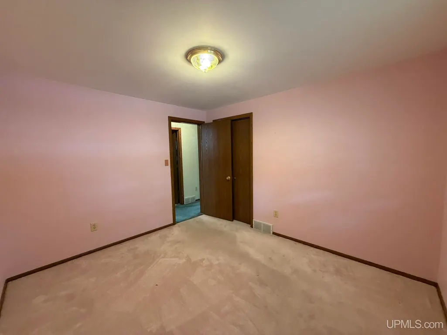
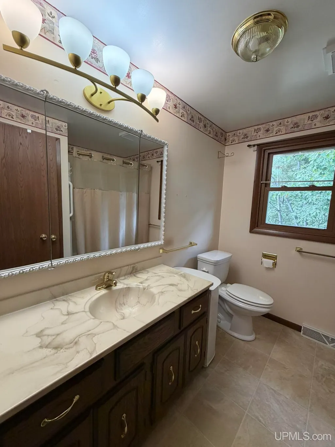
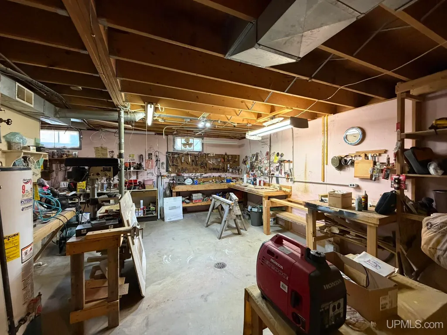
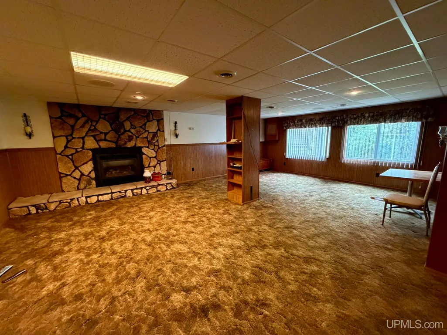
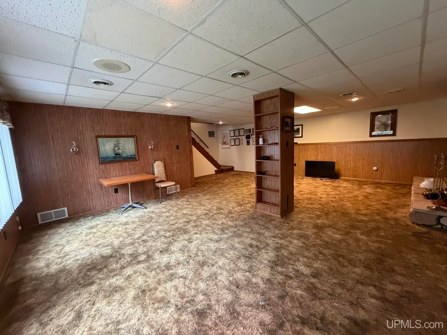
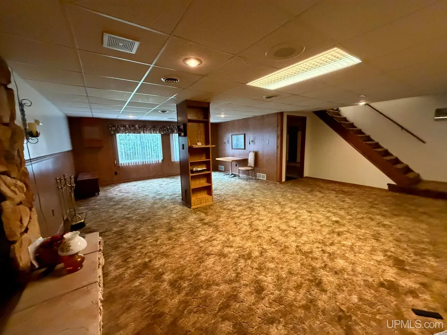
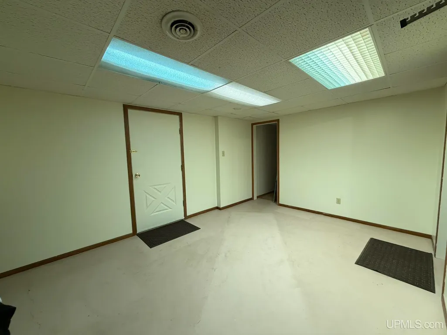
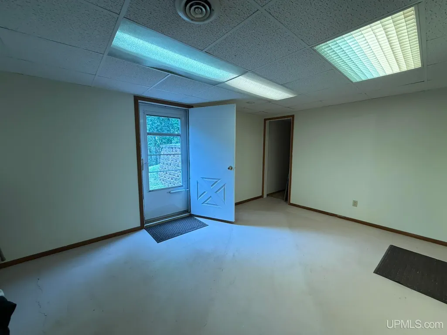
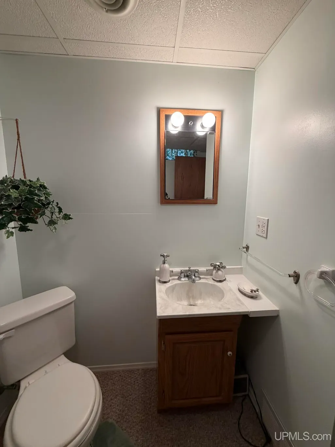
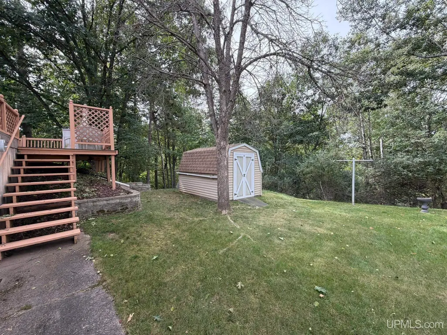
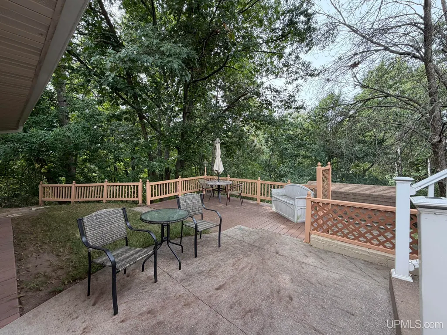
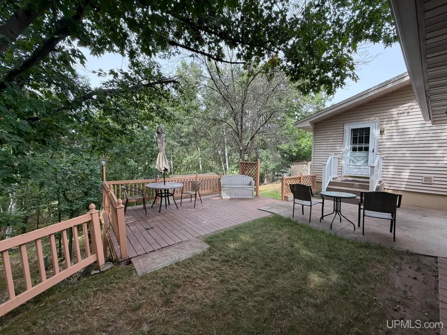
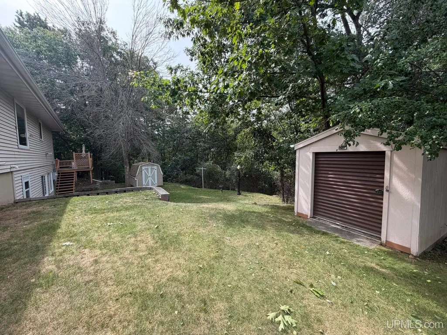
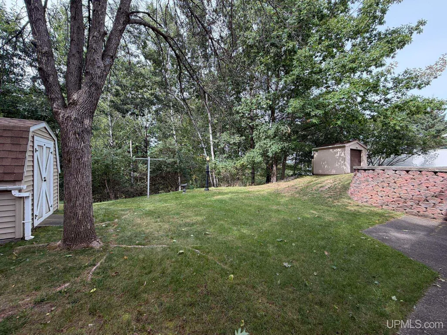
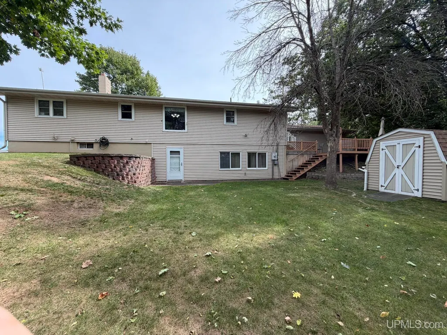
Prime Kingsford Heights location! This spacious 3-bedroom, 2.5-bath home offers abundant natural daylight and comfortable living space on both levels. The main floor welcomes you with a formal entry, spacious living room, formal dining room, updated kitchen, and convenient first-floor laundry with a half bath. Enjoy outdoor living from the front deck or the patio and deck area just off the kitchenâperfect for relaxing or entertaining. The exposed walk-out lower level features a comfortable family room with a natural gas fireplace. An additional bonus room with direct access to the backyard could serve as a home office, childrenâs activity area, entertaining space, or possible second kitchen. Woodworking enthusiasts will appreciate the basement workshop, while a separate storage room with built-in shelving provides excellent organization. Situated on a quiet dead-end road, the home offers a wooded backyard bordered by city-owned property, with trails to explore in every season. Additional improvements include a newer roof on both the house and garage and replacement windows approximately 10 years ago. The stove, refrigerator, washer, dryer, and window treatments are included.
| Price History | |
|---|---|
| 9/16/2026 | Listed $329,900 |
General Features
| Heating | Forced Air |
|---|---|
| Kitchen Level | First |
| Cooling | Central A/C |
| Possession | At Close |
| Fireplaces | FamRoom Fireplace,Gas Fireplace |
| Garage | Detached Garage,Electric in Garage,Gar Door Opener |
| Water | Public Water |
| Appliances | Dishwasher,Dryer,Range/Oven,Refrigerator,Washer |
| Status | Active |
| Full Baths | 2 |
| Half Baths | 1 |
| Bathrooms | 3 |
| Year Built | 1977 |
| Parking | 3 or More Spaces,Garage,Paved Driveway |
| Subdivision | Pine Mountain View Subd #2 |
| Water Heater | Gas |
| Style | Modular,Ranch,Traditional |
| County | Dickinson |
| Class | RESIDENTIAL |
| Type | Single Family |
| Ownership | Private |
| New Construction Y/N | No |
| Associated Document Count | 2 |
| Status | Active |
| Zoning | Residential |
| Subdivision | MI |
| Sale/Rent | For Sale |
| Utilities | Cable Available,Electricity Connected,Natural Gas Connected,Phone Available,Sewer Connected,Water Connected |
| Manufactured Y/N | No |
| ROOMS | Entry,Family Room,First Floor Bedroom,First Floor Laundry,Living Room,Utility/Laundry Room,Workshop,Primary Bedroom,Bonus Room,Basement Full Bath,First Flr Lavatory,First Flr Full Bathroom |
| Structure Style | 1 Story |
| Subj to Short Sale Apprvl | No |
| Home Warranty Y/N | No |
| Area | Kingsford (22008) |
| Primary City | Kingsford |
| Directions | South on Carpenter Ave. Turn right onto Woodward. Right onto Westwood. Left onto Brookfield. Right onto Bluff. Left on Olympic. Left onto Turner. |
| City | Kingsford |
| School District | Breitung Township School Distric |
| Lease Y/N | No |
| Originating MLS | Upper Peninsula Assoc of Realtor |
| Source MLS | MI Real Source |
| Financial Terms | Cash,Conventional,FHA,VA |
| Legal Description | LOT 63 PLAT PINE MOUNTAIN VIEW SUBDIVISION NO 2. |
| DOM | 3 |
| Postal Code | 49802 |
| Price Per Sq Ft Total AG | 247.3 |
| Internet Remarks | Listing Agent: LINDA PLUMLEY Broker: LEEDS REAL ESTATE: Prime Kingsford Heights location! This spacious 3-bedroom |
| Public Remarks | Prime Kingsford Heights location! This spacious 3-bedroom,2.5-bath home offers abundant natural daylight and comfortable living space on both levels. The main floor welcomes you with a formal entry |
Interior Features
| Interior Amenities | Cable/Internet Avail.,DSL Available,Window Treatment(s) |
|---|---|
| Family Room Level | Basement |
| Dining Room Level | First |
| Living Room Level | First |
| Basement | Poured |
| Bedroom 3 Level | First |
| Bedroom 1 Level | First |
| Bedroom 2 Level | First |
| Laundry Room Level | First |
| Kitchen Length | 10 |
| Family Room Length | 26 |
| Laundry Room Width | 6 |
| Family Room Width | 24 |
| Living Room Length | 12 |
| Bedroom 2 Width | 11 |
| Bedroom 3 Width | 10 |
| Laundry Room Length | 8 |
| Dining Room Width | 12 |
| Bedroom 2 Length | 10 |
| Living Room Width | 17 |
| Bedroom 3 Length | 9 |
| Dining Room Length | 11 |
| Kitchen Width | 10 |
| Beds | 3 |
| Fireplace? | Yes |
| Bedroom 1 Length | 10 |
| Bedroom 1 Width | 13 |
| Below Grade SqFt | 1334 |
| Above Grade SqFt | 1334 |
| Basement Y/N | Yes |
| Fireplaces Total | 1 |
| Total SqFt Finished | 2334 |
Exterior Features
| Exterior | Vinyl Siding |
|---|---|
| Exterior Amenities | Deck,Patio,Porch,Street Lights |
| Frontage | 100 |
| Lot Size Area | 0.62 |
| Pool (Y/N) | No |
| Lot Dimensions | 100x270 |
| OUT BUILDINGS | Garage(s),Shed |
| Garage # of Car | 2 |
| Water Features | None |
| Roads | City/County,Curbed,Paved Street,Year Round |
| FOUNDATION TYPE | Basement |
| SEWER/SEPTIC | Public Sanitary |
| Waterfront Y/N | No |
| Garage Y/N | Yes |
| Frontage Type | Road |
Amenities
- Foreclosure
- Views
- Short Sale
- New Construction
- Adult 55+
- Lease To Own
- No HOA Fees
- Furnished
- Primary On Main
- Air Conditioning
- Seller Finance
- Green
- Fixer Upper
- Horse
- Golf
- Fireplace
- Deck
- Garage
- Basement
- Pool
Property vs Single Family Average in 49802
Price
Taxes
Year Built
 Provided through IDX via MiRealSource. Courtesy of MiRealSource Shareholder. Copyright MiRealSource.
The information published and disseminated by MiRealSource is communicated verbatim, without change by MiRealSource, as filed with MiRealSource by its members. The accuracy of all information, regardless of source, is not guaranteed or warranted. All information should be independently verified.
Copyright 2026 MiRealSource. All rights reserved. The information provided hereby constitutes proprietary
Provided through IDX via MiRealSource. Courtesy of MiRealSource Shareholder. Copyright MiRealSource.
The information published and disseminated by MiRealSource is communicated verbatim, without change by MiRealSource, as filed with MiRealSource by its members. The accuracy of all information, regardless of source, is not guaranteed or warranted. All information should be independently verified.
Copyright 2026 MiRealSource. All rights reserved. The information provided hereby constitutes proprietary
