















Address
7813 Rookway Road, Bridgeport, MI
Price
$ 198,000
Property Attributes
- MLS#60983413
- TypeSingle Family
- Listing Status Active
- CountySAGINAW
- CityBridgeport
- AreaBridgeport Twp
- Zip48722
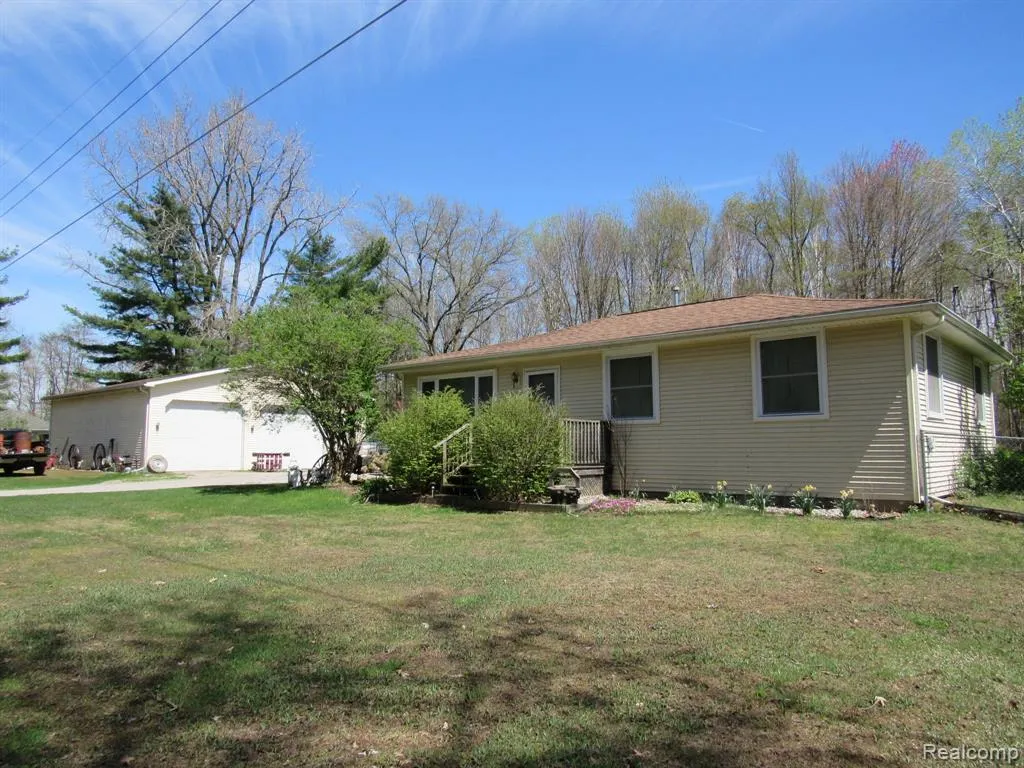
- StyleRanch
- Year Built1948
- Taxes$ 1698
- Price$ 198,000
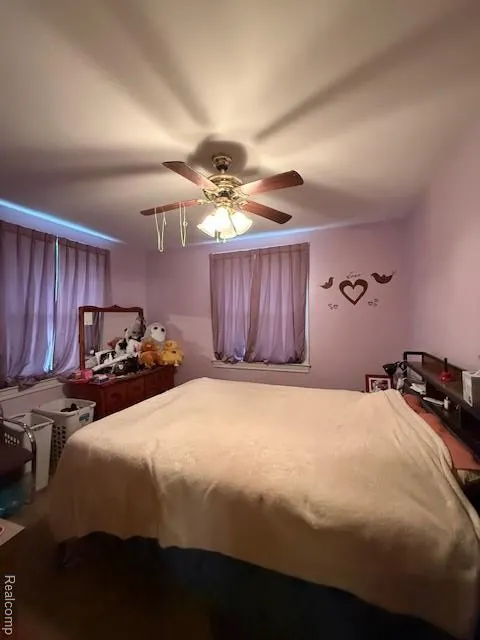
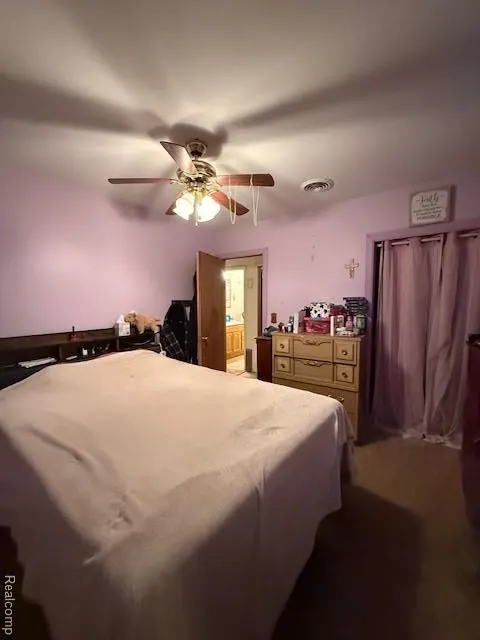
- Bedrooms3
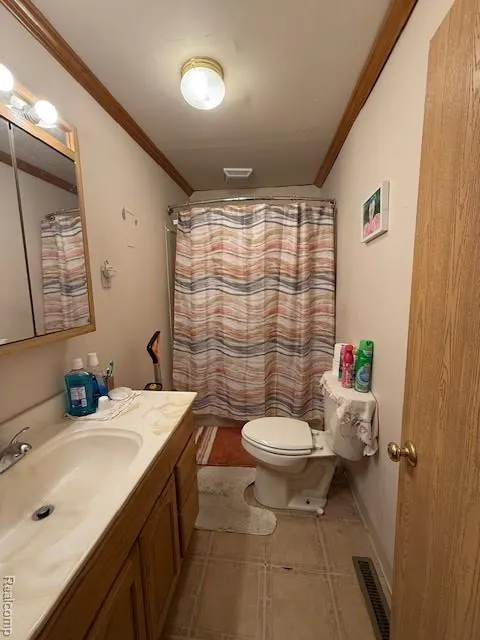
- Full Bathrooms1
- Half Bathrooms0
- Sqr Footage1040
- Lot Size1 Acres
Data Source:
MiRealSource (MIRS)
Property Description
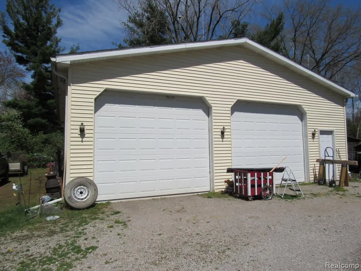
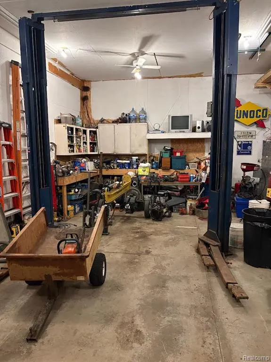
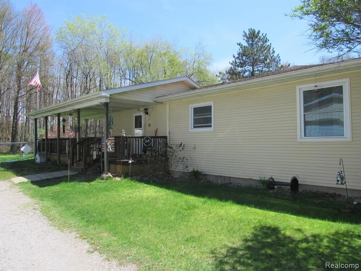
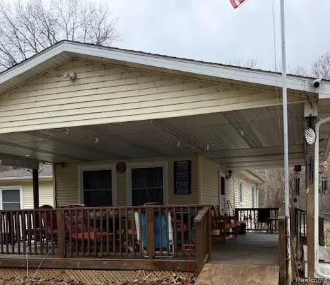
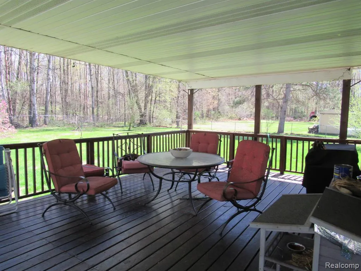
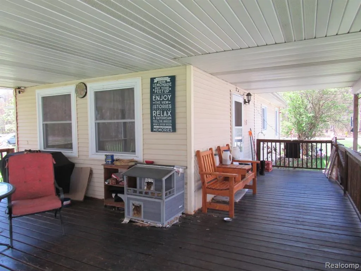
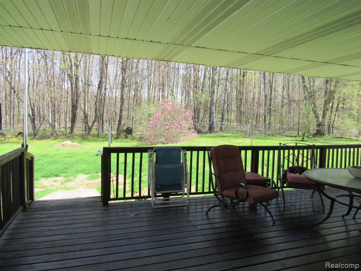
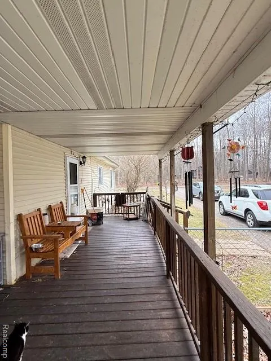
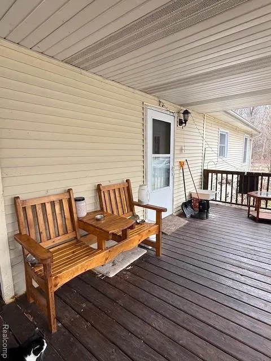
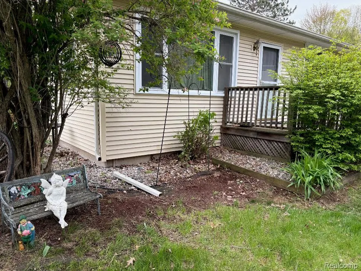
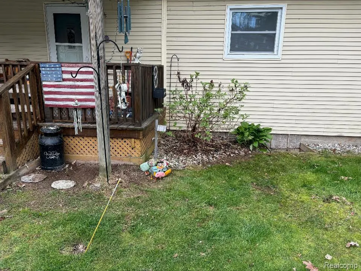
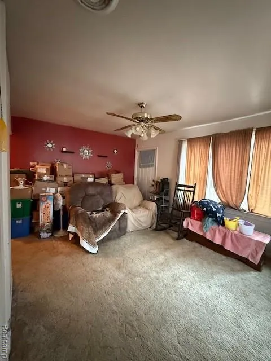
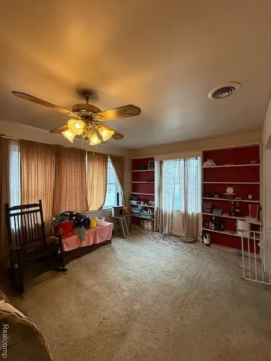
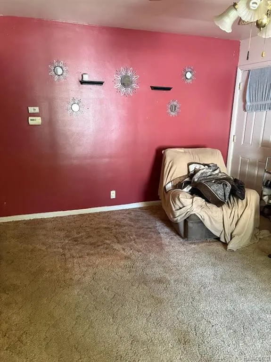
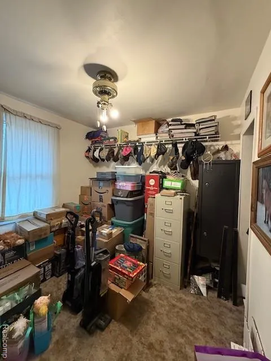
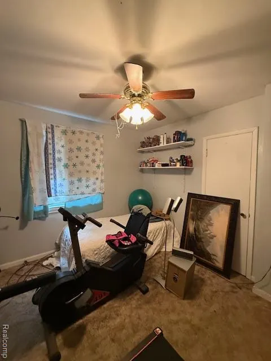
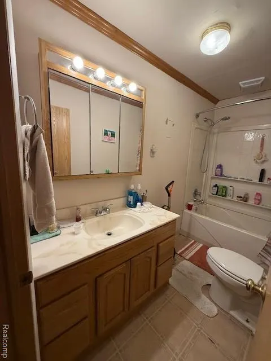
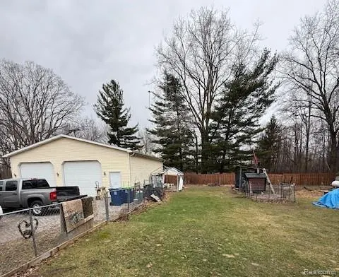
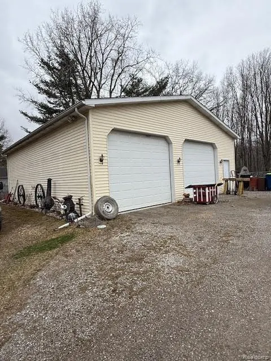
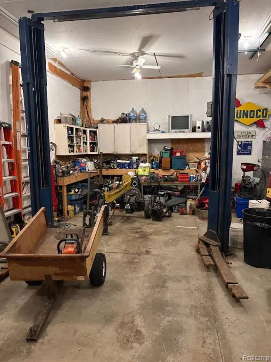
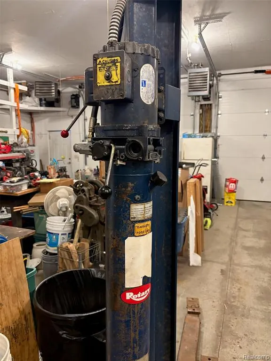
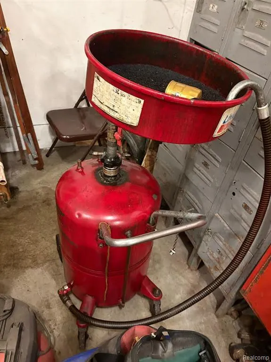
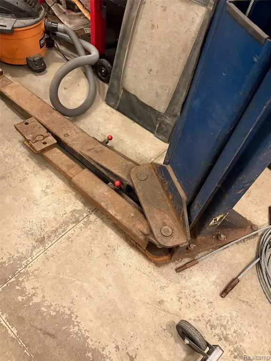
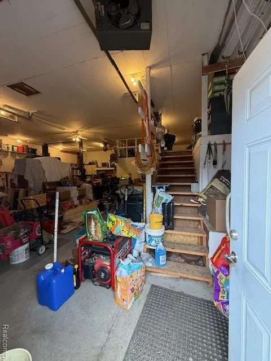
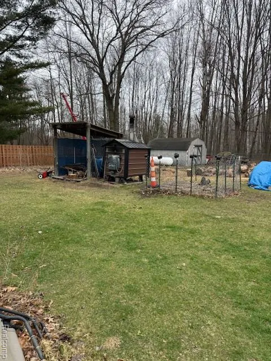
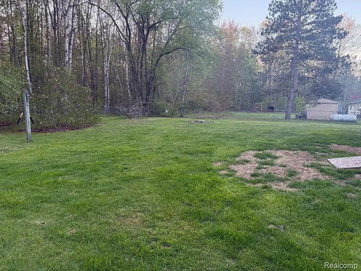
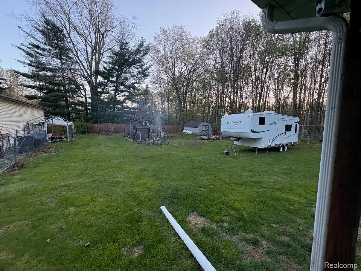
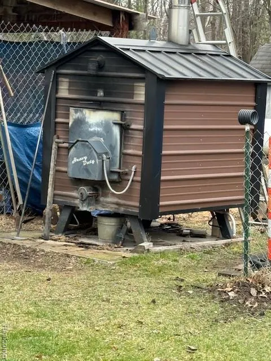
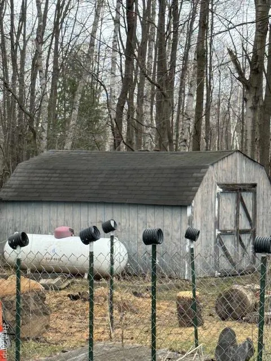
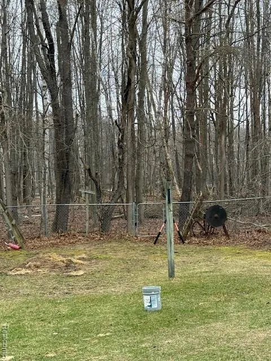
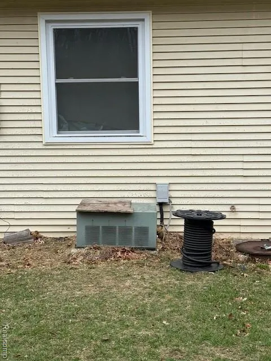
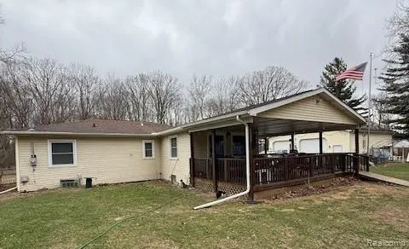
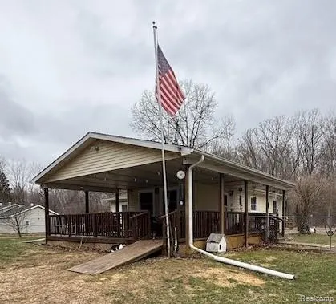
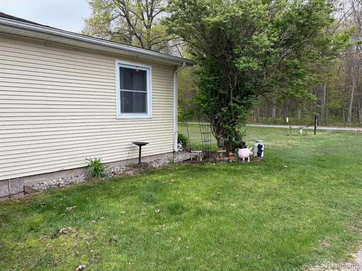
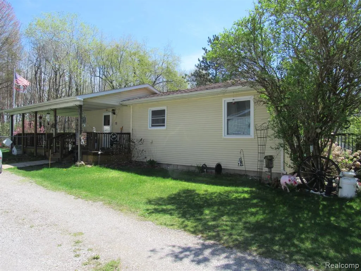
PRICED TO SELL! A mechanics dream dream with a 36x40 heated pole barn garage with a 7000lb asymmetrical hoist, almost a 20 gallon waste oil change tank, an air compressor. It also has a stairway to a loft for more storage. There is a separate part that can be a man cave. This 3 bedroom 1 bath Ranch home is on an acre of land. Has an outdoor wood boiler heating system that heats the polebarn and helps heat the house. The back yard is completly fenced in. The house has a wrap around deck with a great covered seating area in the back for enjoying the peaceful outdoors. Indoors the house has plenty of extra room with a living room and a family room. It heats on propane and the outdoor wood boiler that keeps the heating bills down. House has a hookup for generator. There is natural gas at the road that could easily be hooked up to the house. This peaceful, country setting is just minutes from I75 and Frankenmuth & Birch Run. Schedule your showing today.
| Price History | |
|---|---|
| 4/13/2026 | Listed $229,000 |
| 4/23/2026 | 3$224,000 |
| 5/12/2026 | 3$219,000 |
| 5/28/2026 | 3$214,000 |
| 6/9/2026 | 3$209,000 |
| 6/18/2026 | 5$200,000 |
| 8/26/2026 | 1$198,000 |
General Features
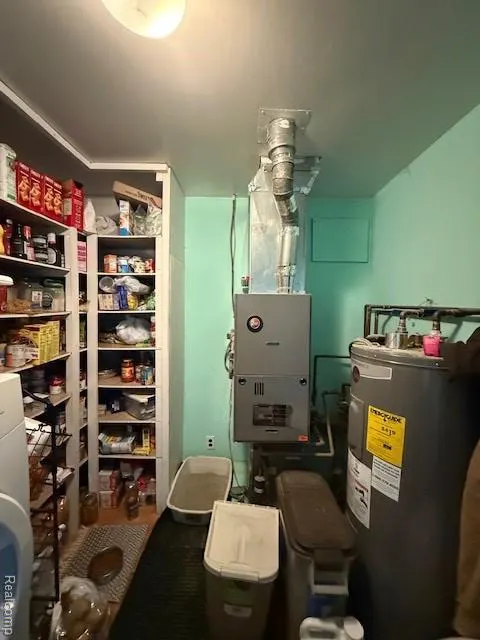
| Heating | Forced Air |
|---|---|
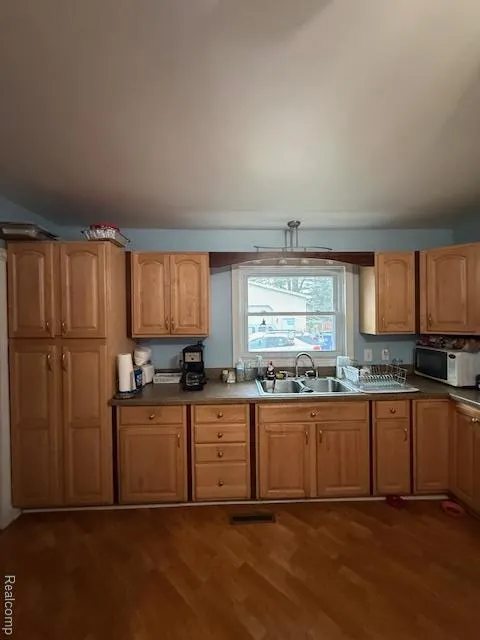
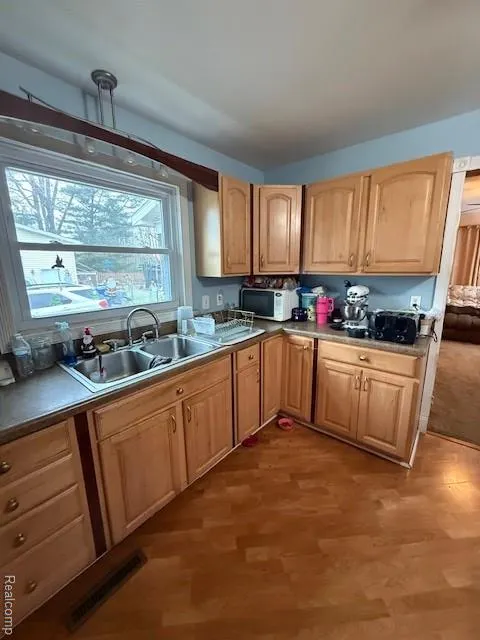
| Kitchen Level | Entry |
| Cooling | Ceiling Fan(s),Central A/C |
| Possession | Close Plus 31-60 Days |
| Garage | Detached Garage,Heated Garage |
| Water | Other-See Remarks |
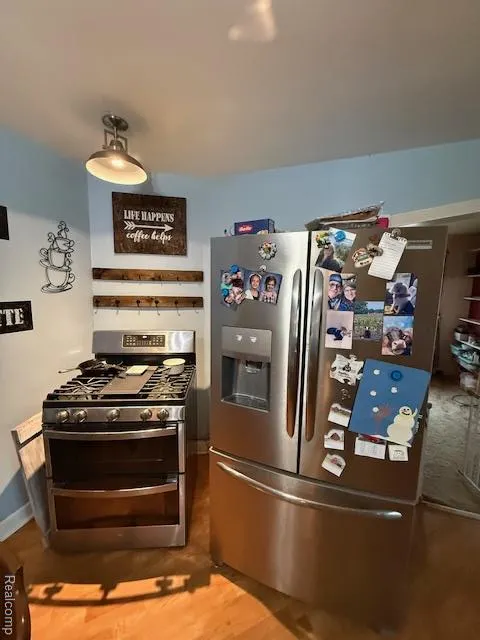
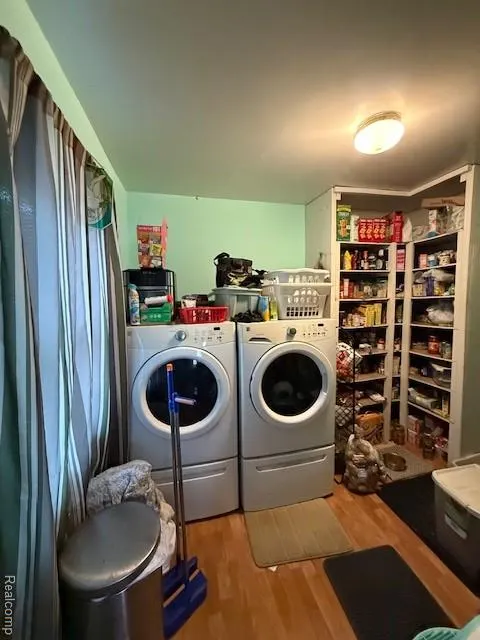
| Appliances | Dryer,Microwave,Range/Oven,Refrigerator,Washer |
| Status | Active |
| Full Baths | 1 |
| Bathrooms | 1 |
| Year Built | 1948 |
| Water Heater | Electric |
| Style | Ranch |
| County | Saginaw |
| Class | RESIDENTIAL |
| Type | Single Family |
| Ownership | Private |
| Associated Document Count | 4 |
| Status | Active |
| Subdivision | MI |
| Sale/Rent | For Sale |
| Manufactured Y/N | No |
| Structure Style | 1 Story |
| Subj to Short Sale Apprvl | No |
| Home Warranty Y/N | No |
| Area | Bridgeport Twp (73006) |
| Primary City | Bridgeport |
| Directions | Head toward Sherman St (Dixie Hwy),Turn left onto Fayette St/Ford Rd,Turn left onto Riverview Dr,Turn right onto Blackmar Rd,Turn left onto Curtis Rd,Turn right onto Rookway Rd |
| City | Bridgeport |
| School District | Bridgeport Spaulding CSD |
| Lease Y/N | No |
| Originating MLS | RealComp |
| Source MLS | MI Real Source |
| Financial Terms | Cash,Conventional,FHA,VA |
| Legal Description | N 200 FT OF S 1093.3 FT OF W 217.8 FT OF SW 1/4 OF SE1/4 1.0 ACRE SEC 35 T11N R5E |
| DOM | 159 |
| Postal Code | 48722 |
| Price Per Sq Ft Total AG | 190.38 |
| Public Remarks | PRICED TO SELL! A mechanics dream dream with a 36x40 heated pole barn garage with a 7000lb asymmetrical hoist,almost a 20 gallon waste oil change tank |
Interior Features
| Interior Amenities | DSL Available |
|---|---|
| Family Room Level | Entry |
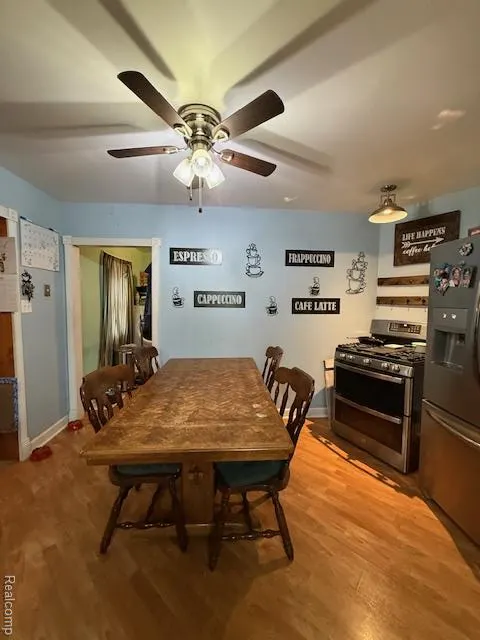
| Dining Room Level | Entry |
| Living Room Level | Entry |
| Bedroom 3 Level | Entry |
| Bedroom 1 Level | Entry |
| Bedroom 2 Level | Entry |
| Laundry Room Level | Entry |
| Kitchen Length | 16 |
| Family Room Length | 16 |
| Laundry Room Width | 9 |
| Family Room Width | 15 |
| Living Room Length | 17 |
| Bedroom 2 Width | 10 |
| Bedroom 3 Width | 10 |
| Laundry Room Length | 10 |
| Dining Room Width | 6 |
| Bedroom 2 Length | 11 |
| Living Room Width | 12 |
| Bedroom 3 Length | 12 |
| Dining Room Length | 16 |
| Kitchen Width | 7 |
| Beds | 3 |
| Fireplace? | No |
| Total Rooms | 9 |
| Bedroom 1 Length | 12 |
| Bedroom 1 Width | 12 |
| Above Grade SqFt | 1040 |
| Basement Y/N | No |
| Back on Market Date | 2026-08-25 |
| Total SqFt Finished | 1040 |
| Bathroom 1 Length | 10 |
| Bathroom 1 Width | 5 |
Exterior Features
| Exterior | Aluminum |
|---|---|
| Exterior Amenities | Fenced Yard,Patio,Porch |
| Frontage | 221 |
| Garage Dimensions | 36 x 40 |
| Lot Size Area | 1 |
| Pool (Y/N) | No |
| Lot Dimensions | 221 x 216 |
| OUT BUILDINGS | Shed |
| Garage # of Car | 2 |
| Roads | Paved Street |
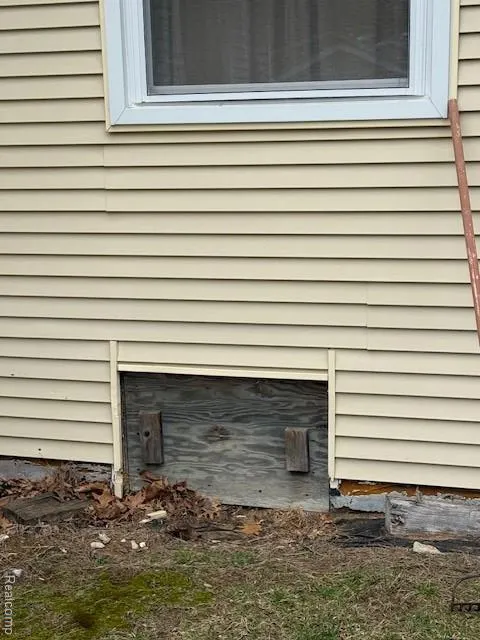
| FOUNDATION TYPE | Crawl |
| SEWER/SEPTIC | Septic |
| Waterfront Y/N | No |
| Garage Y/N | Yes |
Amenities
- Foreclosure
- Views
- Short Sale
- New Construction
- Adult 55+
- Lease To Own
- No HOA Fees
- Furnished
- Primary On Main
- Air Conditioning
- Seller Finance
- Green
- Fixer Upper
- Horse
- Golf
- Fireplace
- Deck
- Garage
- Basement
- Pool
Property vs Single Family Average in 48722
Price
Taxes
Year Built
Visits
 Provided through IDX via MiRealSource. Courtesy of MiRealSource Shareholder. Copyright MiRealSource.
The information published and disseminated by MiRealSource is communicated verbatim, without change by MiRealSource, as filed with MiRealSource by its members. The accuracy of all information, regardless of source, is not guaranteed or warranted. All information should be independently verified.
Copyright 2026 MiRealSource. All rights reserved. The information provided hereby constitutes proprietary
Provided through IDX via MiRealSource. Courtesy of MiRealSource Shareholder. Copyright MiRealSource.
The information published and disseminated by MiRealSource is communicated verbatim, without change by MiRealSource, as filed with MiRealSource by its members. The accuracy of all information, regardless of source, is not guaranteed or warranted. All information should be independently verified.
Copyright 2026 MiRealSource. All rights reserved. The information provided hereby constitutes proprietary
