









Address
2063 Victoria Court, Lupton, MI
Price
$ 242,500
Property Attributes
- MLS#60988045
- TypeSingle Family
- Listing Status Active
- CountyOGEMAW
- CityLupton
- AreaHill Twp
- NeighborhoodWhite Birch Estates
- Zip48635
- StyleSaltbox
- Year Built1983
- Taxes$ 2491
- Price$ 242,500
- Bedrooms3
- Full Bathrooms2
- Half Bathrooms0
- Sqr Footage1419
- Lot Size2.13 Acres
Data Source:
MiRealSource (MIRS)
Property Description
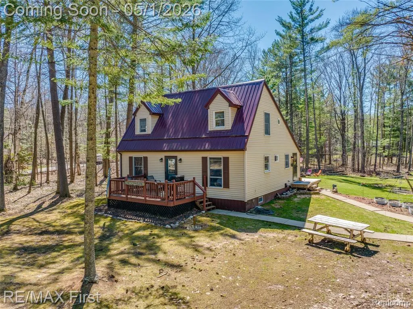
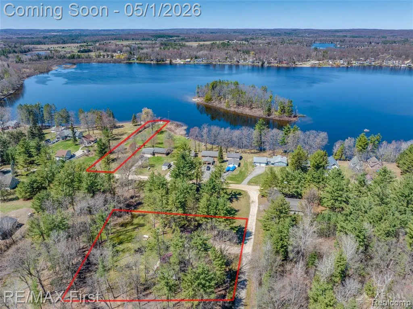
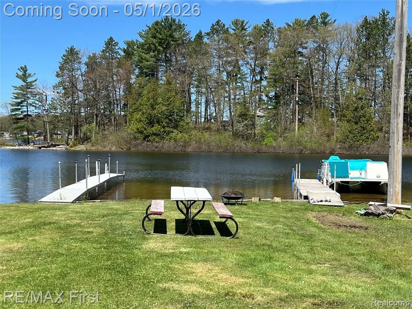
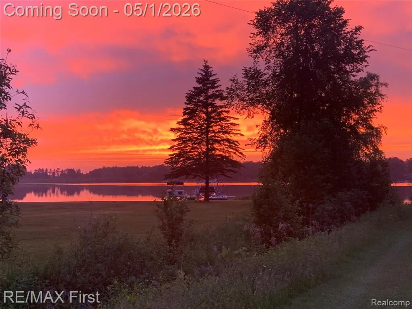
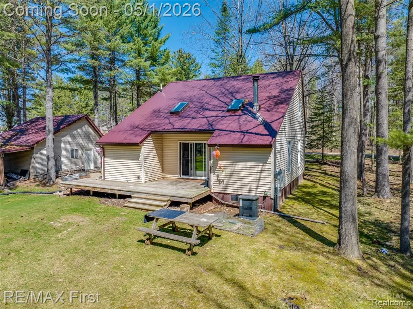
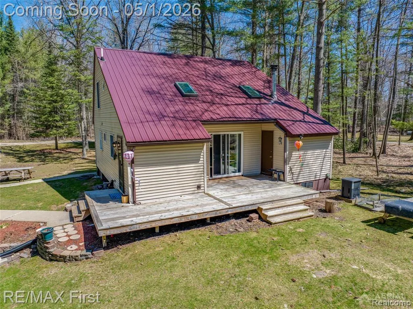
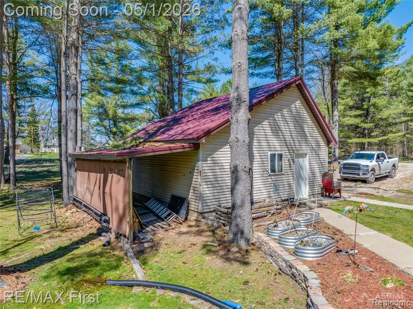
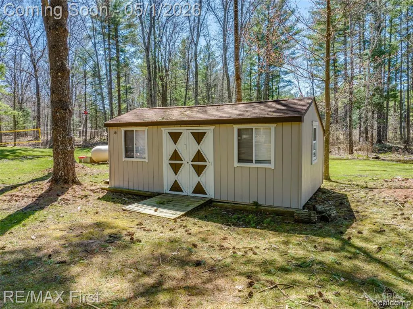
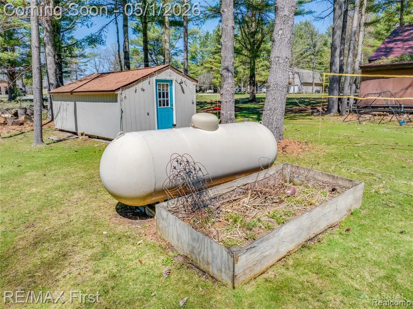
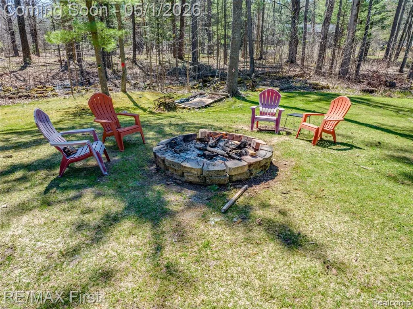
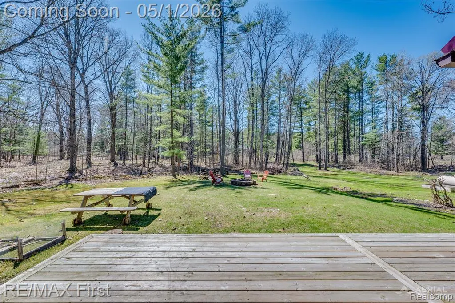
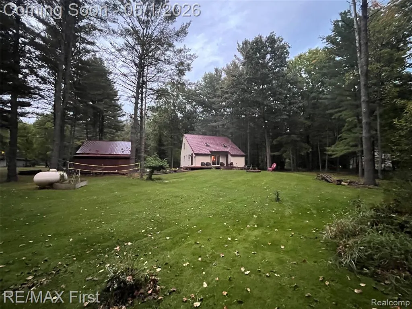
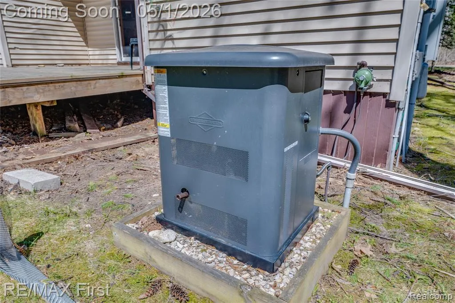
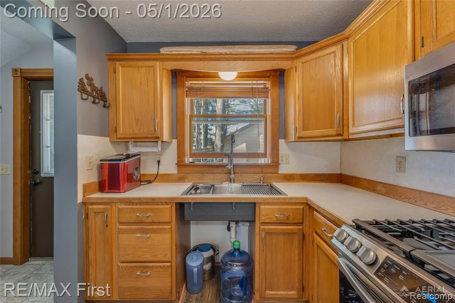
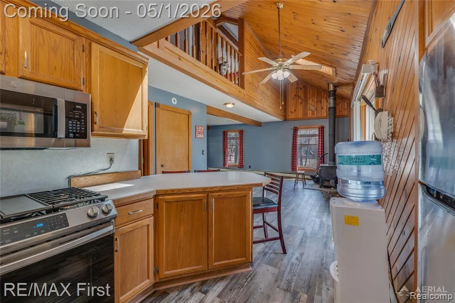
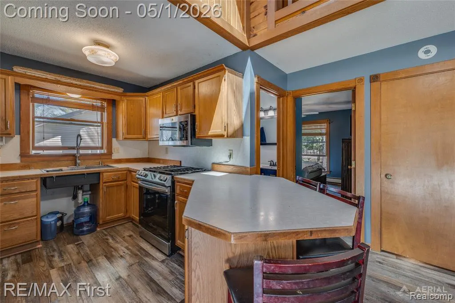
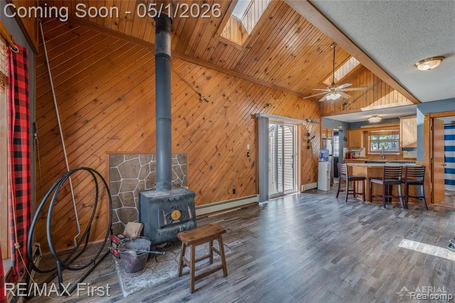
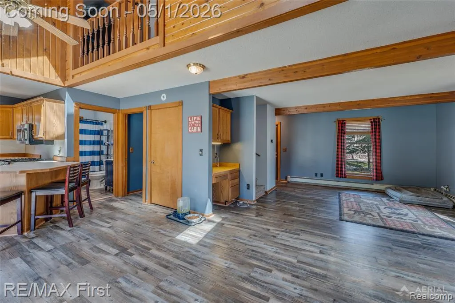
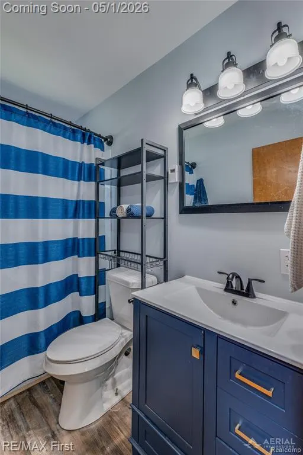
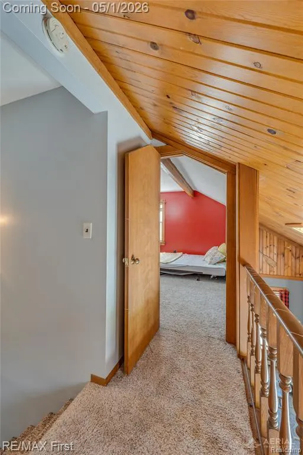
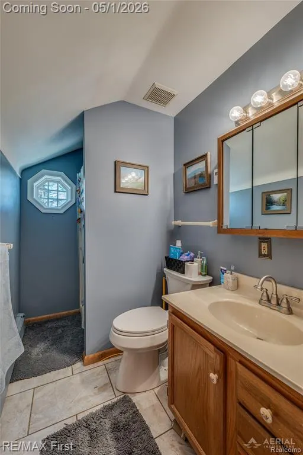
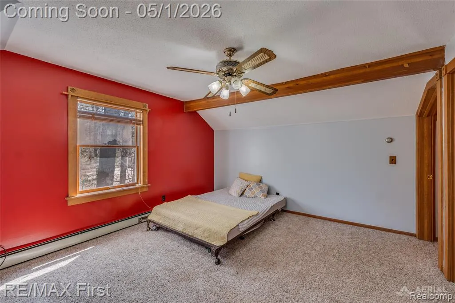
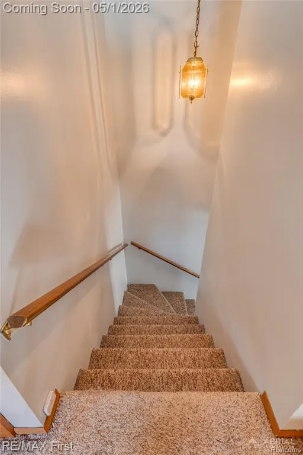
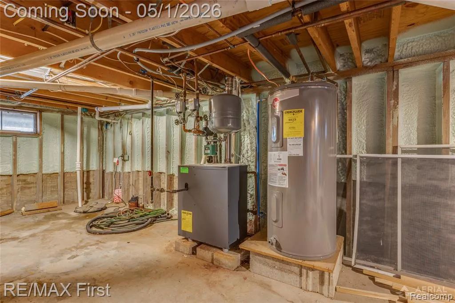
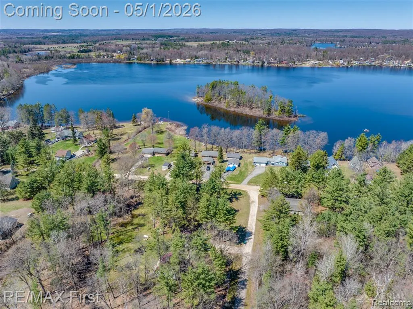
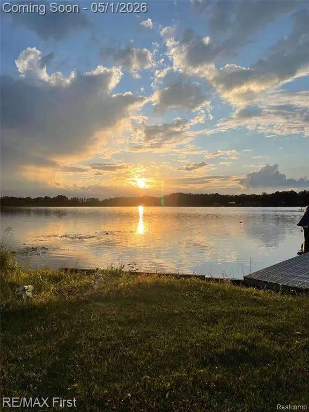
LAKE ACCESS - Your perfect "up north" home or weekend escape--without the long drive. Enjoy all the perks of all-sports George Lake just steps away with deeded dock access while enjoying privacy on a large, partially wooded 2.5-acre lot - boating, fishing, kayaking, tubing, and full-day water fun--paired with the peaceful, wooded surroundings that make every day feel like a getaway. Your retreat offers the perfect blend of rustic tranquility and contemporary convenience. This updated 3BR/2BA home features a 2-car detached garage with lean-to, plus a versatile 12x15 outbuilding for your lake toys/storage, workshop, home office, she-shed/mancave or even a bunkhouse for extra lving space. The large manicured yard has plenty of room for parking your boats, campers, ATV's or other recreational toys! Recent upgrades include: new deck & stainless steel appliances (2022); metal roof on house/garage, garage doors & main-level flooring (2023); new boiler, well pump & sump pump (2024/2025). Modern comforts with heated bathroom floors, a wood-burning stove, and a whole-house generator for year-round peace of mind. Move-in ready, beautifully updated, close to ATV/snowmobiling trails, Rifle River Recreation Area and National Forests/State land and steps from your Up North adventure!
| Price History | |
|---|---|
| 4/29/2026 | Listed $259,900 |
| 6/10/2026 | 5$247,500 |
| 6/24/2026 | 3$242,500 |
General Features
| Heating | Baseboard,Radiant |
|---|---|
| Kitchen Level | Entry |
| Cooling | Ceiling Fan(s) |
| Possession | Negotiable (Possession) |
| Fireplaces | FamRoom Fireplace,Wood Stove |
| Garage | Detached Garage,Electric in Garage,Side Loading Garage |
| Water | Private Well |
| Appliances | Dryer,Microwave,Range/Oven,Refrigerator,Washer |
| Status | Active |
| Full Baths | 2 |
| Bathrooms | 2 |
| Year Built | 1983 |
| Subdivision | White Birch Estates |
| Water Heater | Propane Hot Water |
| Style | Saltbox |
| County | Ogemaw |
| Class | RESIDENTIAL |
| Type | Single Family |
| Ownership | Private |
| Associated Document Count | 3 |
| Status | Keep Showing-Contgcy Appl |
| Subdivision | MI |
| Sale/Rent | For Sale |
| Status Detail | 1 |
| Contingency | Contingent on Sale of Buyer's Ho |
| Manufactured Y/N | No |
| Structure Style | 1 1/2 Story |
| Subj to Short Sale Apprvl | No |
| Home Warranty Y/N | No |
| Area | Hill Twp (65006) |
| Primary City | Lupton |
| Directions | Chirvia to Birch Dr,right on Victoria Ct. 1st house on right. |
| City | Lupton |
| School District | West Branch - Rose City Area Sch |
| Lease Y/N | No |
| Originating MLS | RealComp |
| Source MLS | MI Real Source |
| Financial Terms | Cash,Conventional |
| Legal Description | 3/83 HL-BF 28 2007 COMBINE 006-680-028-00 & 680-030-00 WHITE BIRCH ESTATES #2 LOTS 28 & 29 & 30. AND 3/24 INTEREST IN LOT 4 OF WHITE BIRCH ESTATES. |
| DOM | 144 |
| Postal Code | 48635 |
| Price Per Sq Ft Total AG | 170.89 |
Interior Features
| Family Room Level | Entry |
|---|---|
| Dining Room Level | Entry |
| Basement | Unfinished |
| Bedroom 3 Level | Second |
| Bedroom 1 Level | Entry |
| Bedroom 2 Level | Second |
| Laundry Room Level | Entry |
| Kitchen Length | 13 |
| Family Room Length | 16 |
| Laundry Room Width | 4 |
| Family Room Width | 13 |
| Bedroom 2 Width | 9 |
| Bedroom 3 Width | 12 |
| Laundry Room Length | 6 |
| Dining Room Width | 5 |
| Bedroom 2 Length | 12 |
| Bedroom 3 Length | 12 |
| Dining Room Length | 8 |
| Kitchen Width | 8 |
| Beds | 3 |
| Fireplace? | Yes |
| Total Rooms | 9 |
| Bedroom 1 Length | 12 |
| Bedroom 1 Width | 12 |
| Below Grade SqFt | 946 |
| Above Grade SqFt | 1419 |
| Basement Y/N | Yes |
| Bedroom 2 Floor Covering | Carpet |
| Bedroom 3 Floor Covering | Carpet |
| Total SqFt Finished | 1419 |
| Bathroom 1 Length | 6 |
| Bathroom 1 Width | 5 |
| Bathroom 2 Length | 8 |
| Bathroom 2 Width | 5 |
Exterior Features
| Exterior | Vinyl Siding |
|---|---|
| Exterior Amenities | Deck,Porch |
| Frontage | 198 |
| Body of Water | George Lake |
| Garage Dimensions | 24x24 |
| Lot Size Area | 2.13 |
| Pool (Y/N) | No |
| Lot Dimensions | 198x3151x336x4967 |
| OUT BUILDINGS | Shed |
| Garage # of Car | 2.5 |
| Water Features | All Sports Lake,Dock/Pier Facility,Lake/River Access,Shared Waterfront |
| FOUNDATION TYPE | Michigan Basement |
| SEWER/SEPTIC | Septic |
| Waterfront Y/N | Yes |
| Garage Y/N | Yes |
Amenities
- Foreclosure
- Views
- Short Sale
- New Construction
- Adult 55+
- Lease To Own
- No HOA Fees
- Furnished
- Primary On Main
- Air Conditioning
- Seller Finance
- Green
- Fixer Upper
- Horse
- Golf
- Fireplace
- Deck
- Garage
- Basement
- Pool
Property vs Single Family Average in 48635
Price
Taxes
Year Built
Visits
 Provided through IDX via MiRealSource. Courtesy of MiRealSource Shareholder. Copyright MiRealSource.
The information published and disseminated by MiRealSource is communicated verbatim, without change by MiRealSource, as filed with MiRealSource by its members. The accuracy of all information, regardless of source, is not guaranteed or warranted. All information should be independently verified.
Copyright 2026 MiRealSource. All rights reserved. The information provided hereby constitutes proprietary
Provided through IDX via MiRealSource. Courtesy of MiRealSource Shareholder. Copyright MiRealSource.
The information published and disseminated by MiRealSource is communicated verbatim, without change by MiRealSource, as filed with MiRealSource by its members. The accuracy of all information, regardless of source, is not guaranteed or warranted. All information should be independently verified.
Copyright 2026 MiRealSource. All rights reserved. The information provided hereby constitutes proprietary
