























Address
4730 River Hill Drive, East China, MI
Price
$ 635,000
Property Attributes
- MLS#61015609
- TypeSingle Family
- Listing Status Active
- CountySAINT CLAIR
- CityEast China
- AreaChina Twp
- NeighborhoodSupervisors
- Zip48054
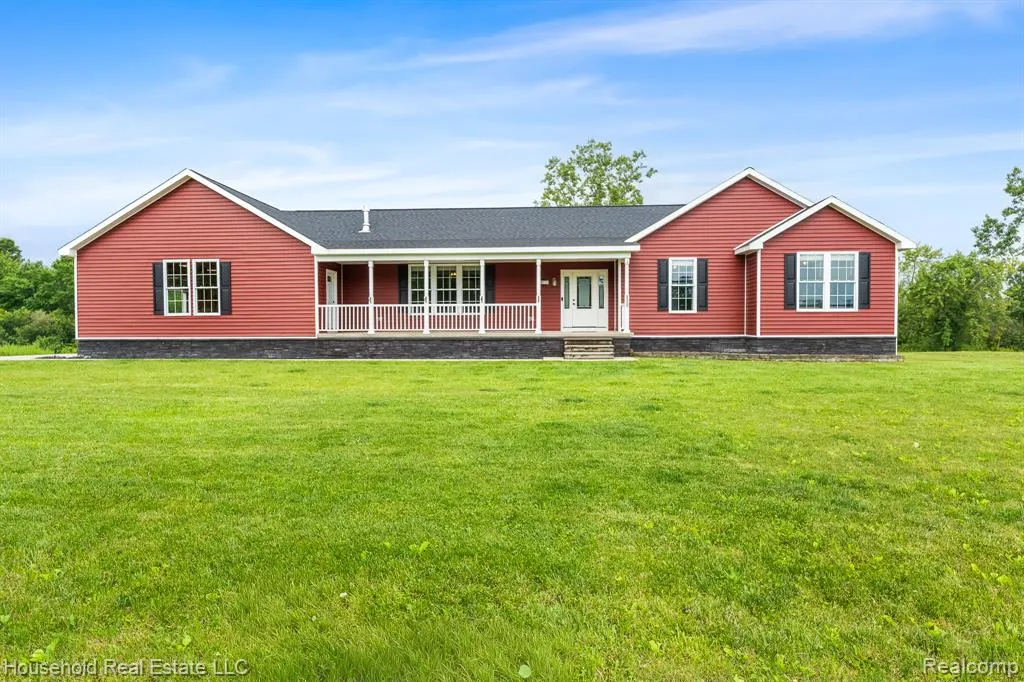
- StyleRanch
- Year Built2022
- Taxes$ 6575
- Price$ 635,000
- Bedrooms4
- Full Bathrooms2
- Half Bathrooms1
- Sqr Footage2296
- Lot Size10 Acres
Data Source:
MiRealSource (MIRS)
Property Description
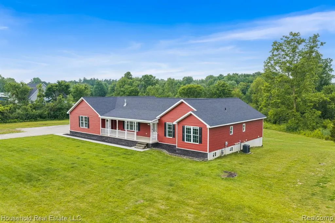
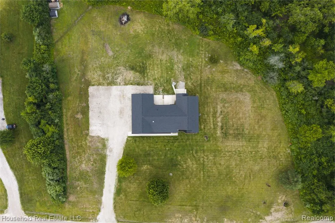
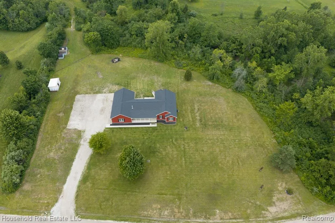
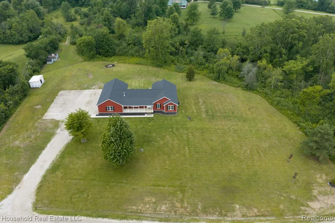
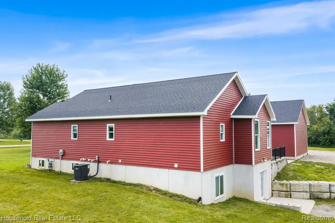
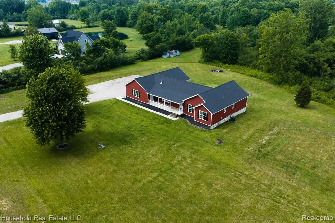
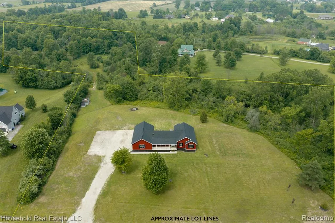
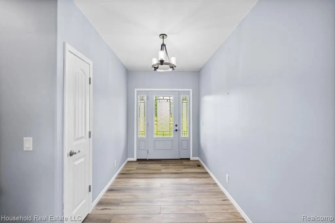
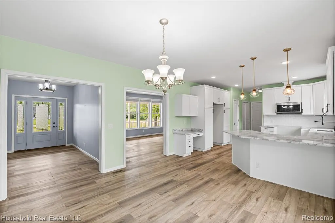
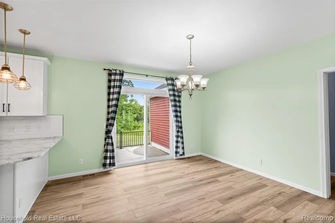
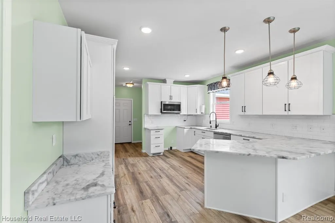
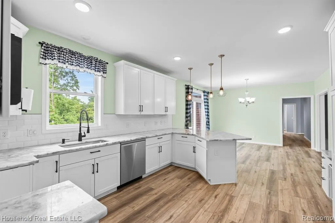
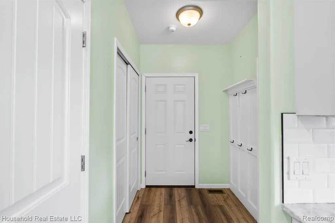
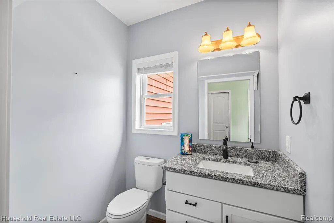
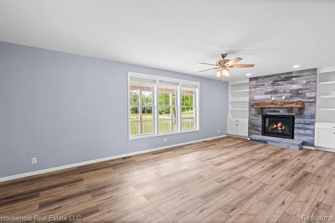
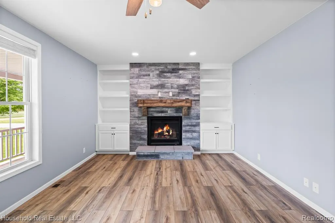
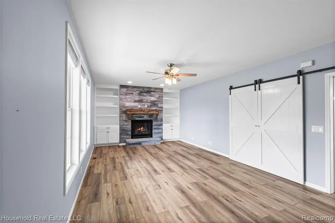
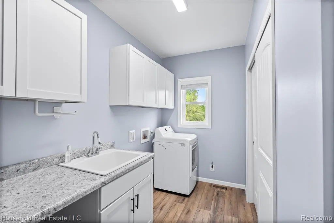
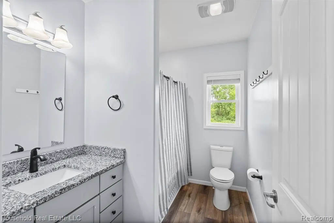
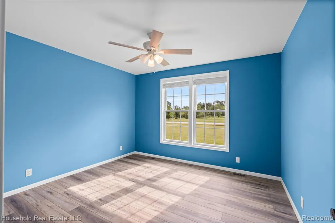
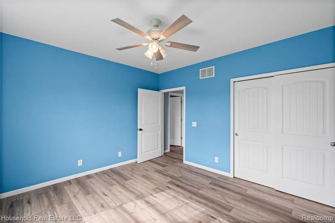
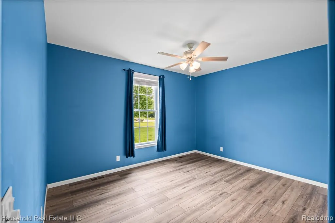
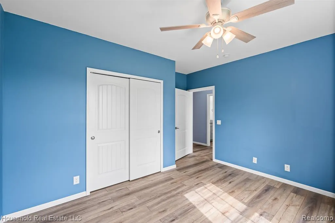
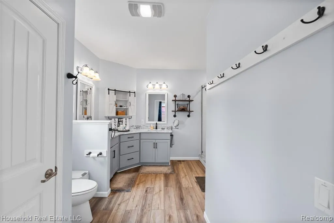
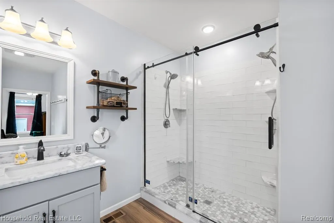
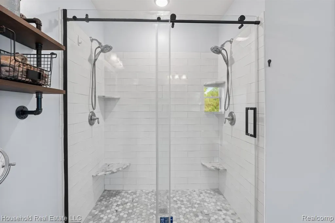
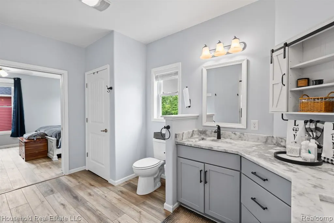
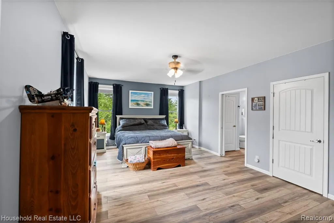
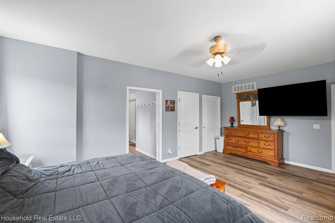
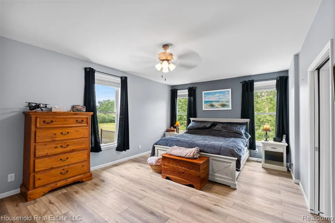
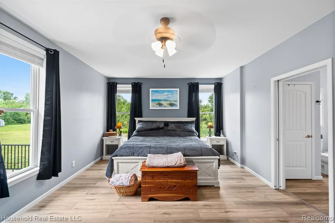
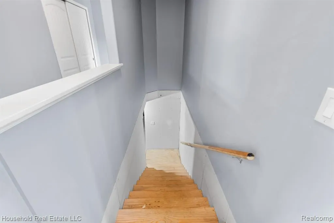
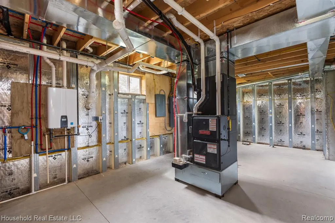
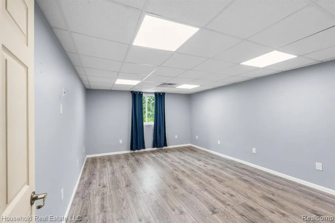
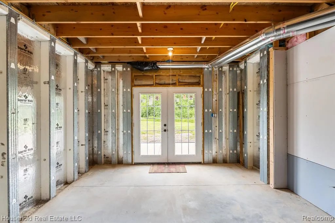
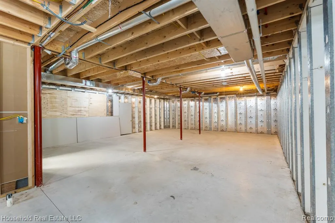
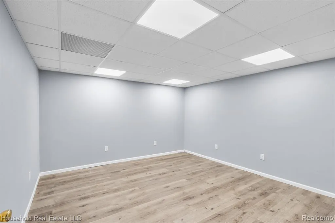
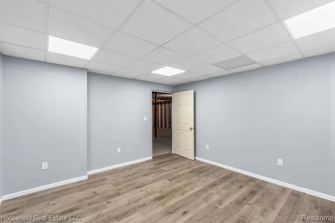
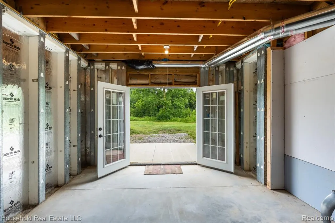
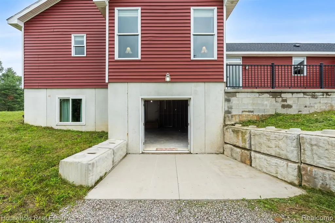
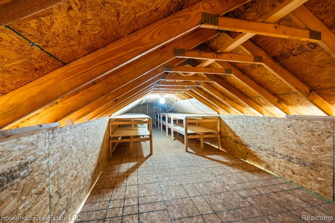
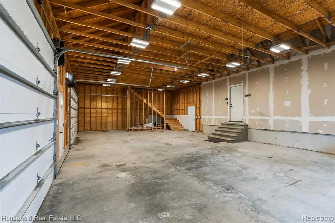
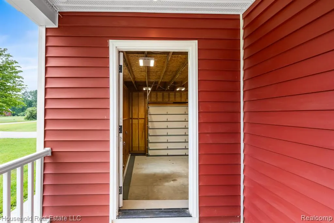
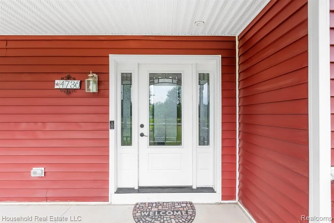
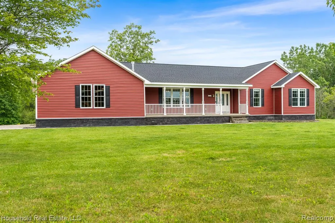
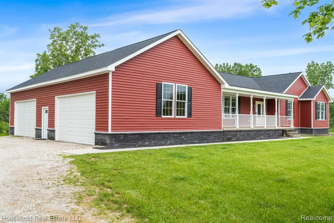
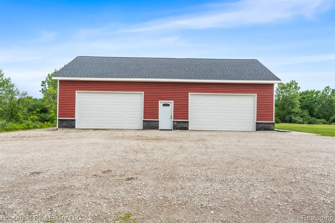
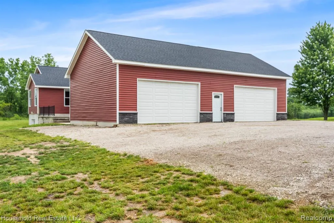
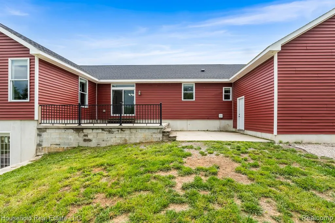
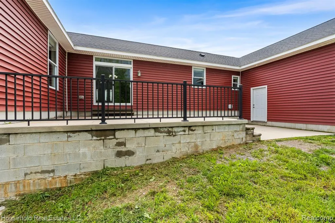
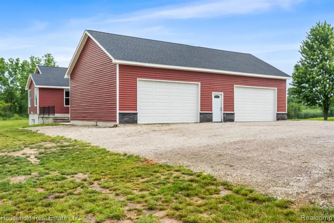
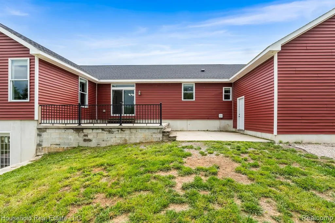
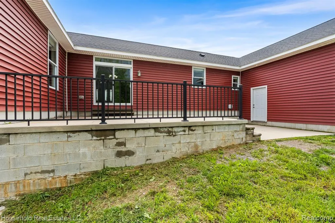
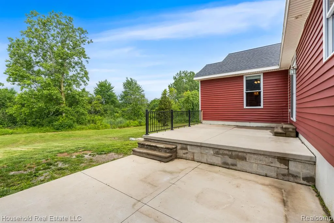
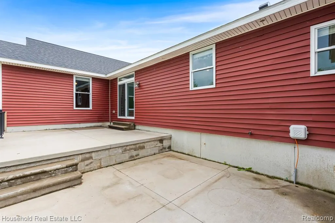
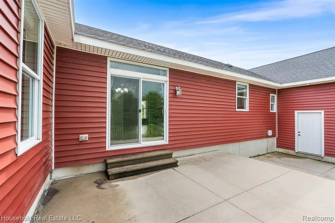
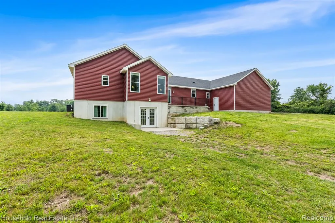
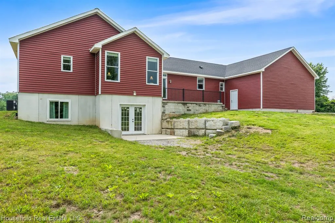
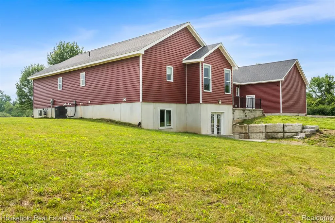
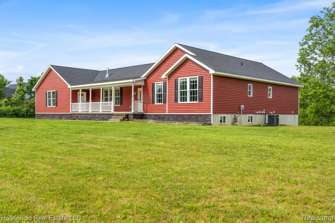
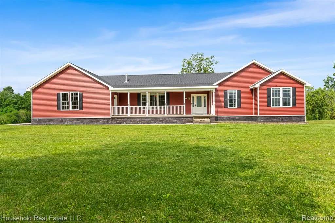
Experience modern country living on 10 wooded acres in this lovely 2022 custom built ranch-style home located on a private drive. Enjoy peace and serenity sitting on your expansive covered front porch,or relax on your dual-level back deck while enjoying the abundant wildlife. This thoughtfully designed 4-bedroom, 2.5-bath residence blends comfort, efficiency, and convenient living in a peaceful rural setting. With nearly 2700 square feet of finished living space, this home features three spacious main-floor bedrooms, each with generous closets, lighted ceiling fans, and large custom blind windows. The primary bedroom showcases a custom-designed granite bathroom with a dual vanity and oversized double shower, complemented by large his and her walk-in closets. The entire main floor is equipped with LVP flooring and boasts 9' ceilings and a stunning gas log living room fireplace, flanked by custom floor-to-ceiling built-ins. The kitchen is outfitted with quartz countertops, subway tile backsplash, a walk-in pantry, and ample oversized cabinetry. Storage is plentiful with linen closets in both full baths, an additional half bath off the kitchen, and a large main floor laundry room. The lower level is planned as an extension of the main floor and has been prepped for a full bath, a utility sink, and a wet bar entertainment area. Abundant natural light from the walk out basement includes a finished home office, a fourth bedroom with walk-in closet, and substantial storage providing endless opportunities to create recreational or daily living space. Home mechanicals include an instant-on water heater, natural gas furnace/central air, water filtration, and a 200 amp electrical panel. This beautiful property also features a massive 52x28 four car attached garage with an overhead loft. Conveniently located just minutes from the downtown areas of St. Clair and Marine City. Property is move in ready, so schedule your showing today and make this exceptional home yours.
| Price History | |
|---|---|
| 7/29/2026 | Listed $649,000 |
| 8/27/2026 | 1$644,000 |
| 9/6/2026 | 1$639,000 |
| 9/18/2026 | 1$635,000 |
General Features
| Heating | Forced Air |
|---|---|
| Kitchen Level | Entry |
| Cooling | Central A/C |
| Possession | At Close |
| Fireplaces | Gas Fireplace,LivRoom Fireplace |
| Garage | Attached Garage |
| Water | Private Well |
| Appliances | Dishwasher,Disposal,Dryer,Microwave |
| Status | Active |
| Full Baths | 2 |
| Half Baths | 1 |
| Bathrooms | 3 |
| Year Built | 2022 |
| Subdivision | Supervisors |
| Water Heater | Gas,Tankless Hot Water |
| Style | Ranch |
| County | St. Clair |
| Class | RESIDENTIAL |
| Type | Single Family |
| Associated Document Count | 1 |
| Status | Active |
| Subdivision | MI |
| Sale/Rent | For Sale |
| Manufactured Y/N | No |
| Structure Style | 1 Story |
| Subj to Short Sale Apprvl | No |
| Home Warranty Y/N | No |
| Area | China Twp (74010) |
| Primary City | China |
| Directions | Belle River Road to River Hill Drive |
| City | East China |
| School District | East China School District |
| Lease Y/N | No |
| Originating MLS | RealComp |
| Source MLS | MI Real Source |
| Financial Terms | Cash,Conventional,FHA,VA |
| Legal Description | UNIT 1 CURRIE CURRIE COUNTRYSIDE ESTASTES CONDOMINIUM ST CLAIR COUNTY CONDOMINIUM PLAT NO 250 MASTER DEED RECORED LIBER 5943 PGS 39-49 |
| DOM | 54 |
| Postal Code | 48054 |
| Price Per Sq Ft Total AG | 276.57 |
Interior Features
| Interior Amenities | Cable/Internet Avail. |
|---|---|
| Dining Room Level | Entry |
| Living Room Level | Entry |
| Basement | Outside Entrance,Partially Finished,Walk Out |
| Bedroom 3 Level | Entry |
| Bedroom 1 Level | Entry |
| Bedroom 2 Level | Entry |
| Laundry Room Level | Entry |
| Kitchen Length | 13 |
| Laundry Room Width | 6 |
| Living Room Length | 26 |
| Bedroom 4 Width | 18 |
| Bedroom 2 Width | 12 |
| Bedroom 3 Width | 11 |
| Laundry Room Length | 13 |
| Dining Room Width | 13 |
| Bedroom 4 Length | 13 |
| Bedroom 2 Length | 13 |
| Living Room Width | 13 |
| Bedroom 3 Length | 13 |
| Dining Room Length | 14 |
| Kitchen Width | 11 |
| Beds | 4 |
| Fireplace? | Yes |
| Total Rooms | 12 |
| Bedroom 1 Length | 20 |
| Bedroom 1 Width | 13 |
| Below Grade SqFt | 2296 |
| Above Grade SqFt | 2296 |
| Basement Y/N | Yes |
| Total SqFt Finished | 2696 |
| Bathroom 1 Length | 13 |
| Bathroom 1 Width | 9 |
| Bathroom 2 Length | 9 |
| Bathroom 2 Width | 6 |
Exterior Features
| Exterior | Vinyl Siding |
|---|---|
| Exterior Amenities | Patio,Porch |
| Frontage | 337 |
| Garage Dimensions | 28 x 52 |
| Lot Size Area | 10 |
| Pool (Y/N) | No |
| Lot Dimensions | Irregular |
| Garage # of Car | 4 |
| Water Features | Pond |
| Roads | Gravel,Private Road |
| FOUNDATION TYPE | Basement |
| SEWER/SEPTIC | Septic |
| Waterfront Y/N | No |
| Garage Y/N | Yes |
Amenities
- Foreclosure
- Views
- Short Sale
- New Construction
- Adult 55+
- Lease To Own
- No HOA Fees
- Furnished
- Primary On Main
- Air Conditioning
- Seller Finance
- Green
- Fixer Upper
- Horse
- Golf
- Fireplace
- Deck
- Garage
- Basement
- Pool
Property vs Single Family Average in 48054
Price
Taxes
Year Built
Visits
 Provided through IDX via MiRealSource. Courtesy of MiRealSource Shareholder. Copyright MiRealSource.
The information published and disseminated by MiRealSource is communicated verbatim, without change by MiRealSource, as filed with MiRealSource by its members. The accuracy of all information, regardless of source, is not guaranteed or warranted. All information should be independently verified.
Copyright 2026 MiRealSource. All rights reserved. The information provided hereby constitutes proprietary
Provided through IDX via MiRealSource. Courtesy of MiRealSource Shareholder. Copyright MiRealSource.
The information published and disseminated by MiRealSource is communicated verbatim, without change by MiRealSource, as filed with MiRealSource by its members. The accuracy of all information, regardless of source, is not guaranteed or warranted. All information should be independently verified.
Copyright 2026 MiRealSource. All rights reserved. The information provided hereby constitutes proprietary
