






Address
00018 Steeplechase Drive, Metamora, MI
Price
$ 599,900
Property Attributes
- MLS#61023705
- TypeSingle Family
- Listing Status Active
- CountyLAPEER
- CityMetamora
- AreaMetamora Twp
- NeighborhoodSteeplechase Site Condo Plan
- Zip48455
- StyleRanch
- Year Built2026
- Taxes$ 2000
- Price$ 599,900
- Bedrooms3
- Full Bathrooms2
- Half Bathrooms1
- Sqr Footage2286
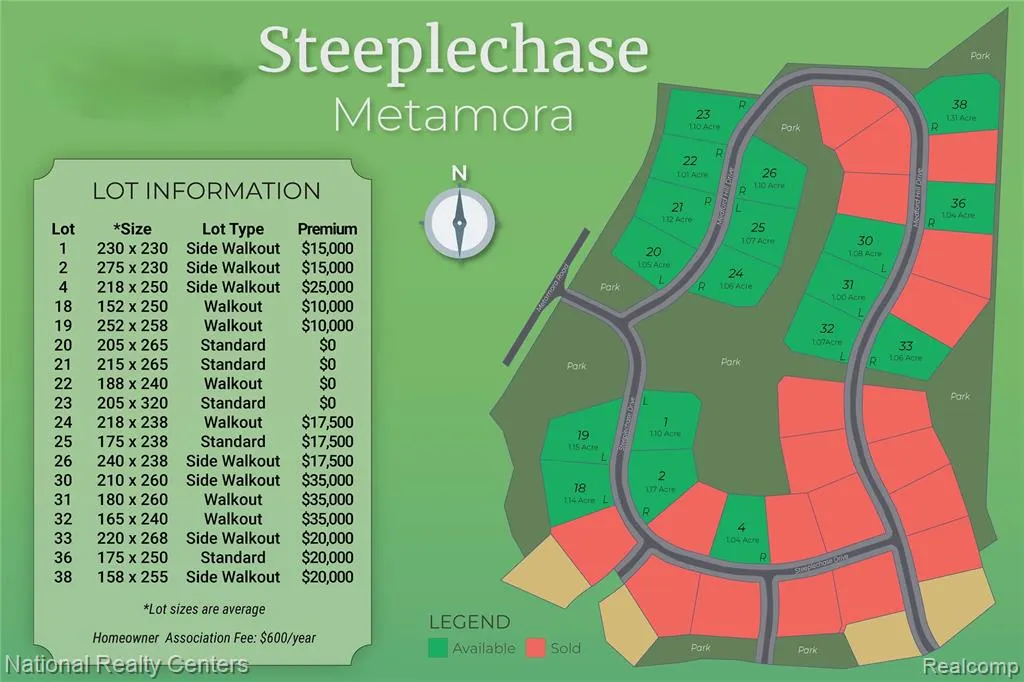
- Lot Size1.14 Acres
Data Source:
MiRealSource (MIRS)
Property Description
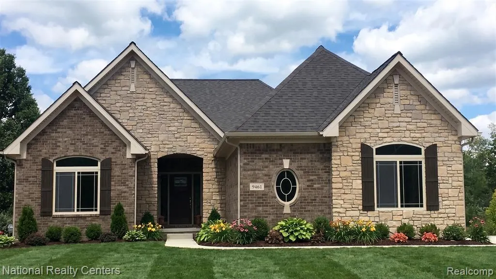
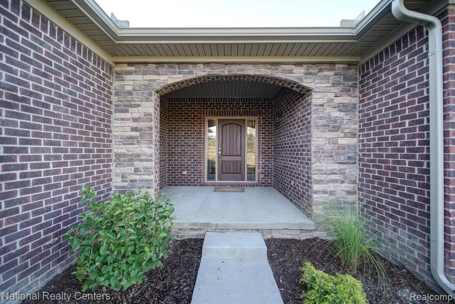
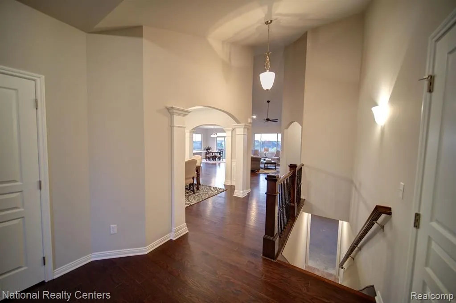
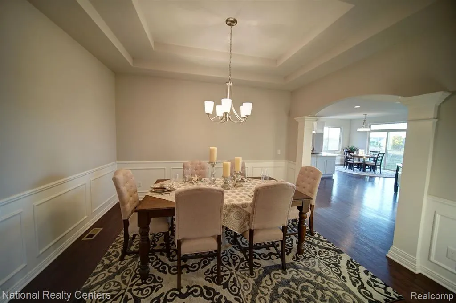
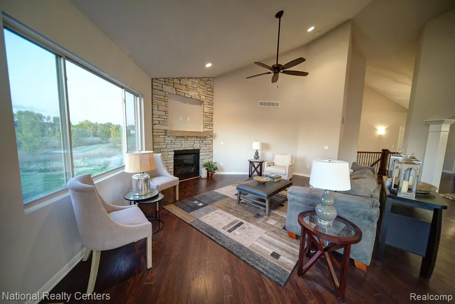
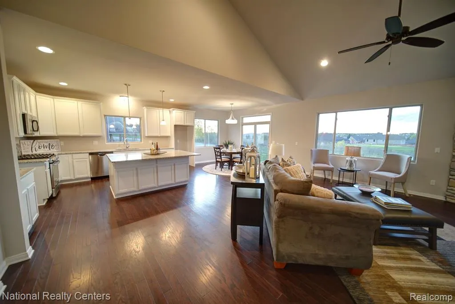
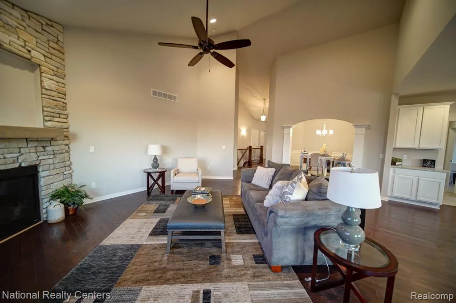
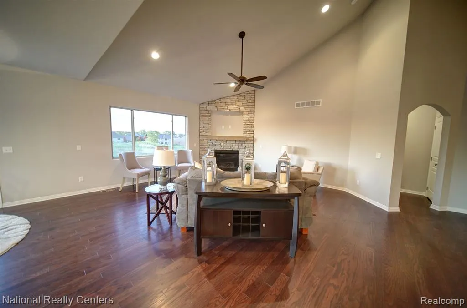
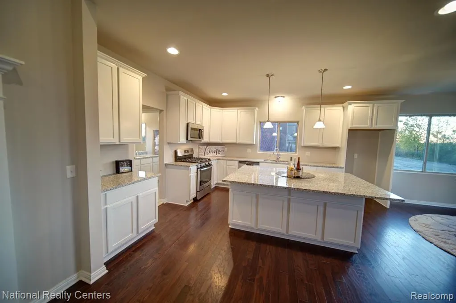
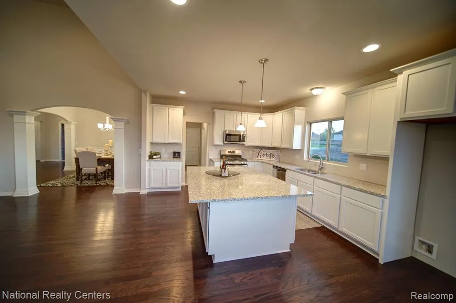
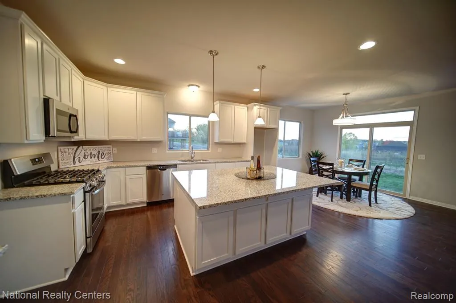
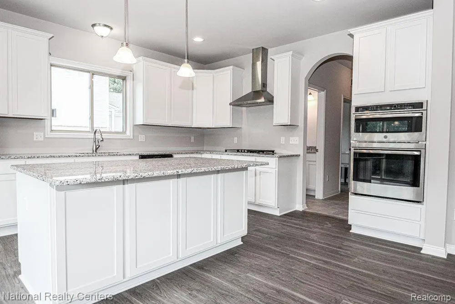
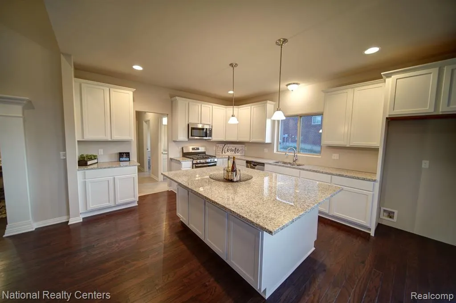
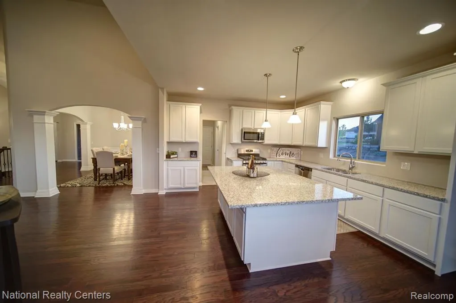
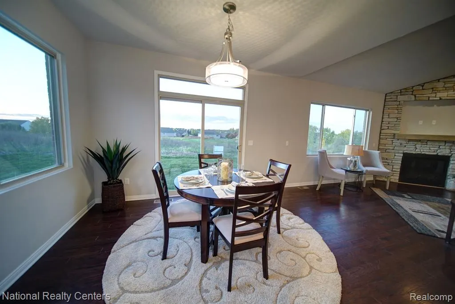
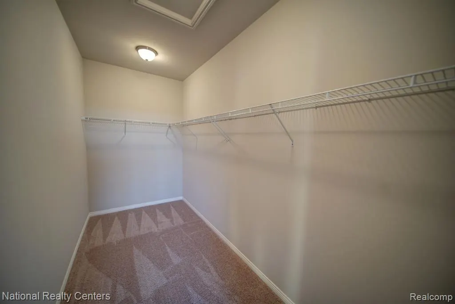
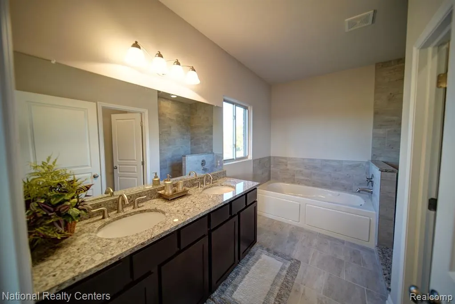
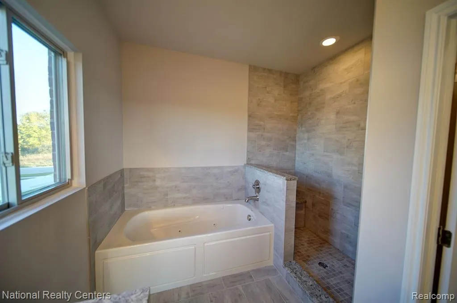
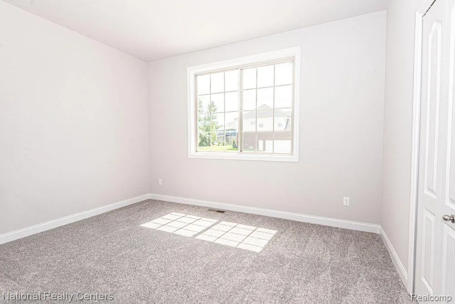
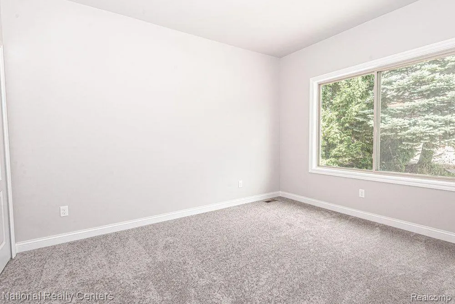
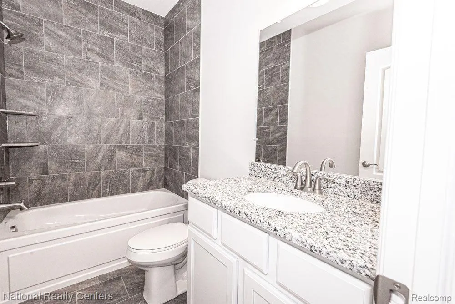
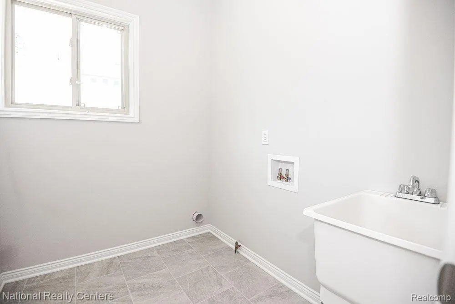
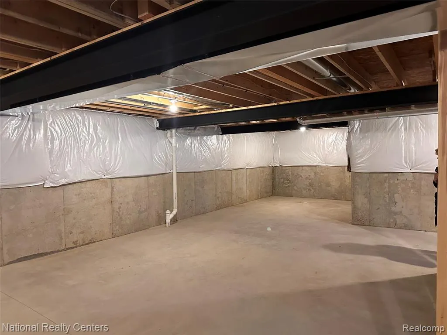
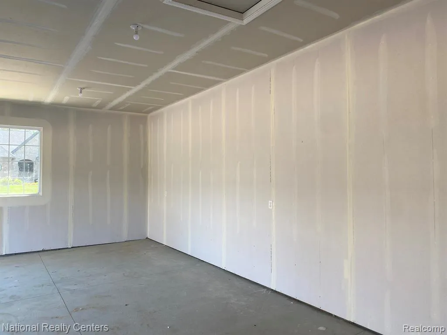
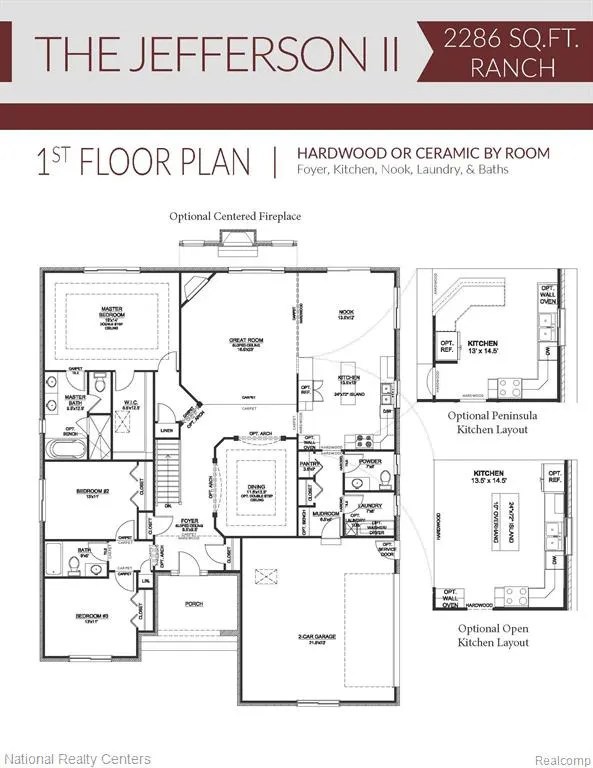
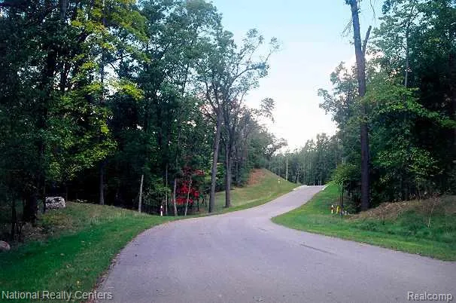
To be built-in! Don't miss your chance to build this stunning 2286 sq. ft. all brick maintenance free ranch in the highly sought after Steeplechase Community of Metamora. The Jefferson 2 Ranch features 3-bedrooms, 2.5 bath and offers a perfect blend of timeless design, everyday functionality, and serene natural surroundings. The open floor plan features cathedral ceilings in the great room, a large kitchen island ideal for entertaining, and a wall of windows that bring in an abundance of natural light. The layout includes a formal dining room, mudroom and first floor laundry-all designed with modern living in mind. The home also includes an 8'6" basement giving you the flexibility to expand with a home theater, guest suite, or additional living space down the road. Set on an acre plus wooded lot, this to be built ranch offers the rare opportunity to personalize finishes while enjoying peace of mind that comes with all new builder and manufacturer warranties. This is your opportunity to create the perfect home on one of Metamora's most prestigious communities. Build with confidence and live in comfort! Photos from previous build homes.
| Price History | |
|---|---|
| 8/22/2026 | Listed $599,900 |
General Features
| Heating | Forced Air |
|---|---|
| Kitchen Level | Entry |
| Cooling | Central A/C |
| Possession | At Close |
| Fireplaces | Gas Fireplace,Grt Rm Fireplace |
| Garage | Attached Garage,Electric in Garage,Side Loading Garage |
| Water | Private Well |
| Appliances | Dishwasher,Disposal,Microwave,Range/Oven |
| Status | Active |
| Full Baths | 2 |
| Half Baths | 1 |
| Bathrooms | 3 |
| Year Built | 2026 |
| Subdivision | STEEPLECHASE SITE CONDO PLAN |
| Water Heater | Gas |
| Style | Ranch |
| County | Lapeer |
| Class | RESIDENTIAL |
| Type | Single Family |
| Ownership | Private |
| New Construction Y/N | Yes |
| Associated Document Count | 1 |
| Status | Active |
| Subdivision | MI |
| Sale/Rent | For Sale |
| Green Features | Appliances,Construction,HVAC,Roof,Water Heater,Windows |
| Manufactured Y/N | No |
| Fee Amount | 600 |
| Fee Schedule | Yearly |
| Structure Style | 1 Story |
| Subj to Short Sale Apprvl | No |
| Home Warranty Y/N | Yes |
| Area | Metamora Twp (44016) |
| Primary City | Metamora |
| Virtual Tour | https://myclearviewhome.com/communities/eagle-ridge-estates/home-designs/jefferson-ii |
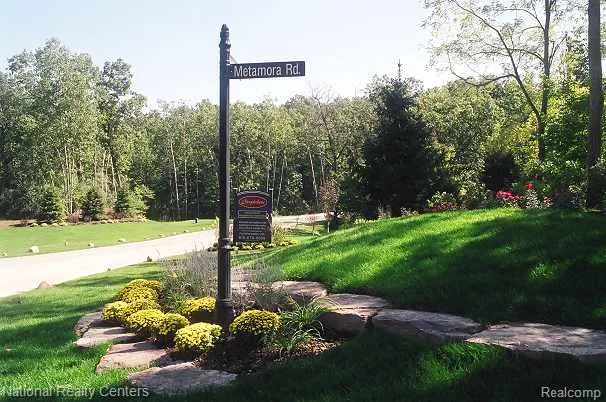
| Directions | Metamora Road to Steeplechase to Medford lot #18 |
| City | Metamora |
| School District | Lapeer Community Schools |
| Lease Y/N | No |
| Originating MLS | RealComp |
| Source MLS | MI Real Source |
| NEW CONSTRUCTION | New/Never Occupied |
| Financial Terms | Cash,Conventional,VA |
| Legal Description | Lot #18 Steeplechase |
| Branded Virtual Tour | https://myclearviewhome.com/communities/eagle-ridge-estates/home-designs/jefferson-ii |
| DOM | 26 |
| Postal Code | 48455 |
| Price Per Sq Ft Total AG | 262.42 |
Interior Features
| Interior Amenities | Cable/Internet Avail.,DSL Available |
|---|---|
| Great Room Level | Entry |
| Dining Room Level | Entry |
| Basement | Unfinished |
| Bedroom 3 Level | Entry |
| Bedroom 1 Level | Entry |
| Bedroom 2 Level | Entry |
| Laundry Room Level | Entry |
| Kitchen Length | 13 |
| Laundry Room Width | 7 |
| Bedroom 2 Width | 11 |
| Bedroom 3 Width | 11 |
| Laundry Room Length | 6 |
| Dining Room Width | 13 |
| Great Room Width | 23 |
| Bedroom 2 Length | 13 |
| Bedroom 3 Length | 13 |
| Dining Room Length | 12 |
| Kitchen Width | 13 |
| Great Room Length | 17 |
| Beds | 3 |
| Fireplace? | Yes |
| Total Rooms | 11 |
| Bedroom 1 Length | 19 |
| Bedroom 1 Width | 14 |
| Below Grade SqFt | 2286 |
| Above Grade SqFt | 2286 |
| Basement Y/N | Yes |
| Breakfast Nook Length | 13 |
| Breakfast Nook Level | Entry |
| Breakfast Nook Width | 12 |
| Bedroom 2 Floor Covering | Carpet |
| Bedroom 3 Floor Covering | Carpet |
| Total SqFt Finished | 2286 |
| Bathroom 1 Length | 9 |
| Bathroom 1 Width | 5 |
| Bathroom 2 Length | 9 |
| Bathroom 2 Width | 12 |
Exterior Features
| Exterior | Brick |
|---|---|
| Frontage | 152 |
| Garage Dimensions | 25x33 |
| Lot Size Area | 1.14 |
| Pool (Y/N) | No |
| Lot Dimensions | 152x250 |
| Garage # of Car | 3 |
| Roads | Paved Street,Private Road |
| FOUNDATION TYPE | Basement |
| SEWER/SEPTIC | Septic |
| Waterfront Y/N | No |
| Garage Y/N | Yes |
Amenities
- Foreclosure
- Views
- Short Sale
- New Construction
- Adult 55+
- Lease To Own
- No HOA Fees
- Furnished
- Primary On Main
- Air Conditioning
- Seller Finance
- Green
- Fixer Upper
- Horse
- Golf
- Fireplace
- Deck
- Garage
- Basement
- Pool
Property vs Single Family Average in 48455
Price
Taxes
Year Built
Visits
 Provided through IDX via MiRealSource. Courtesy of MiRealSource Shareholder. Copyright MiRealSource.
The information published and disseminated by MiRealSource is communicated verbatim, without change by MiRealSource, as filed with MiRealSource by its members. The accuracy of all information, regardless of source, is not guaranteed or warranted. All information should be independently verified.
Copyright 2026 MiRealSource. All rights reserved. The information provided hereby constitutes proprietary
Provided through IDX via MiRealSource. Courtesy of MiRealSource Shareholder. Copyright MiRealSource.
The information published and disseminated by MiRealSource is communicated verbatim, without change by MiRealSource, as filed with MiRealSource by its members. The accuracy of all information, regardless of source, is not guaranteed or warranted. All information should be independently verified.
Copyright 2026 MiRealSource. All rights reserved. The information provided hereby constitutes proprietary
