























Address
5593 Fairway Lane, Lexington, MI
Price
$ 429,000
Property Attributes
- MLS#61024756
- TypeSingle Family
- Listing Status Active
- CountySANILAC
- CityLexington
- AreaLexington Twp
- NeighborhoodGolf View Estates
- Zip48450
- StyleTraditional
- Year Built1968
- Taxes$ 2233
- Price$ 429,000
- Bedrooms4
- Full Bathrooms2
- Half Bathrooms1
- Sqr Footage3295
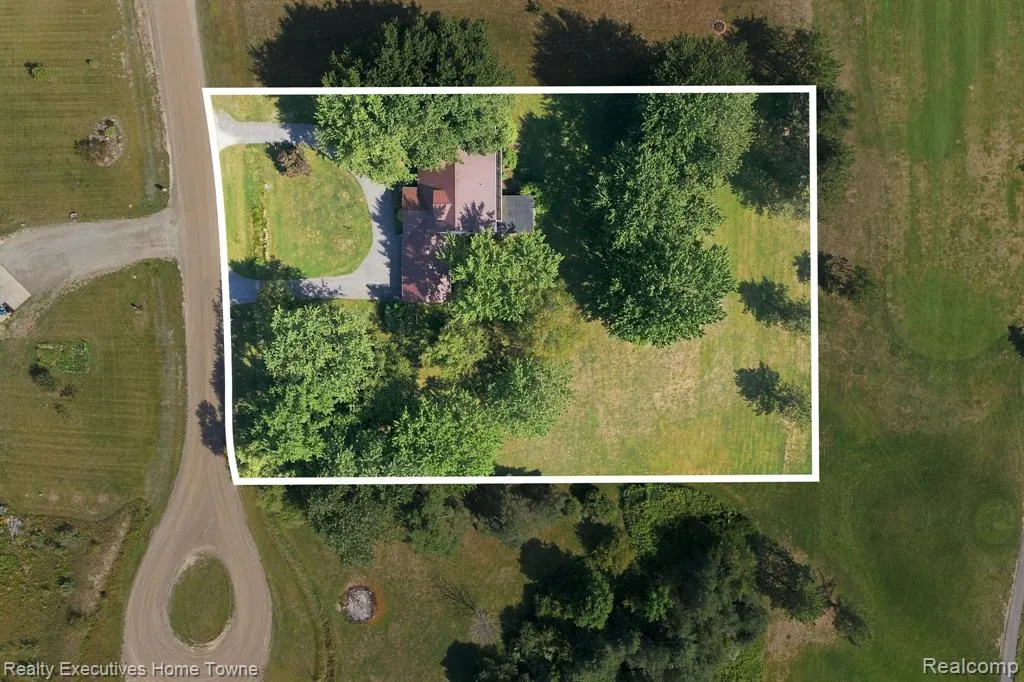
- Lot Size1.24 Acres
Data Source:
MiRealSource (MIRS)
Property Description
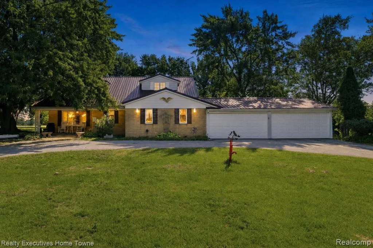
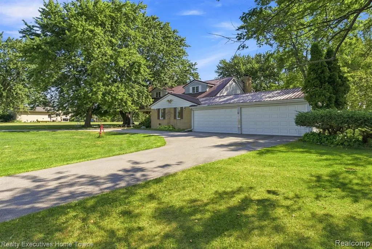
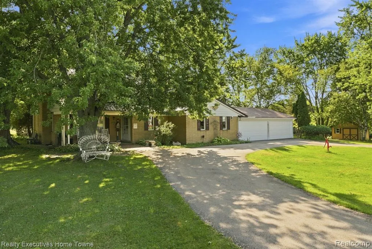
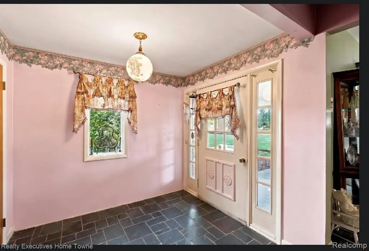
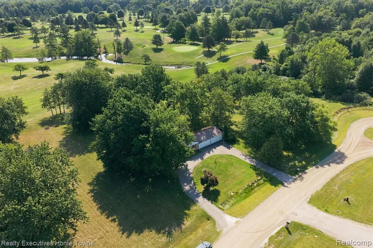
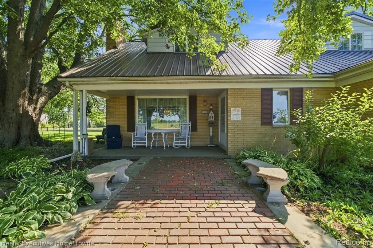
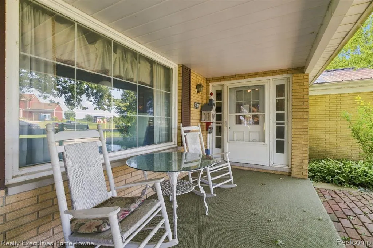
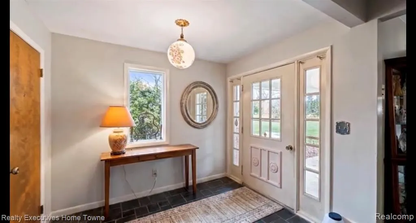
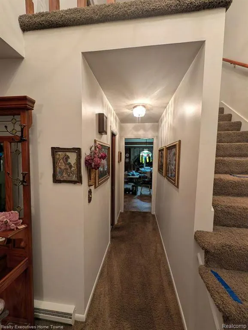
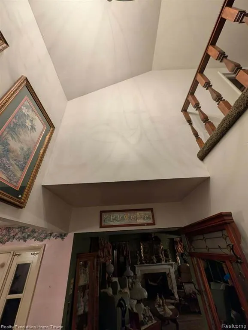
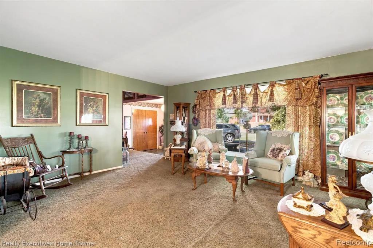
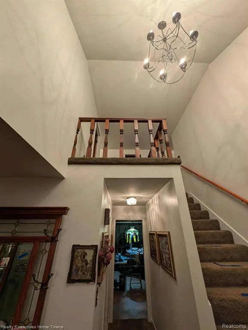
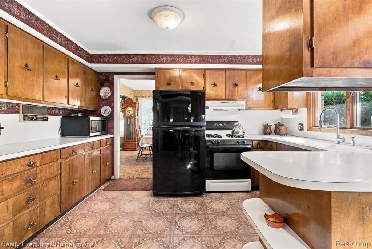
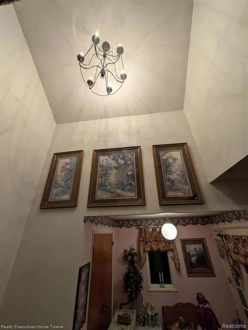
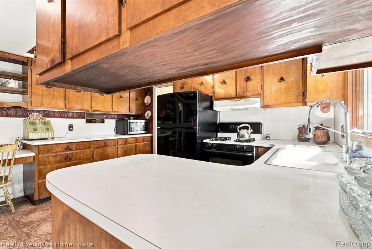
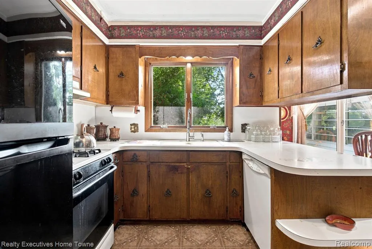
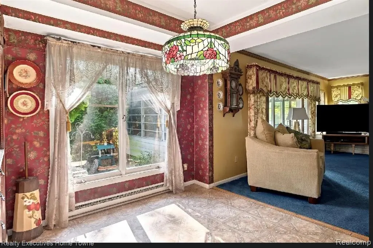
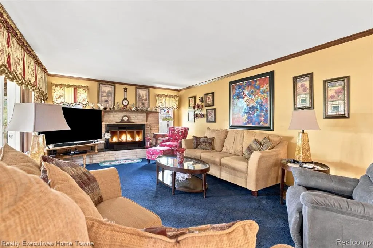
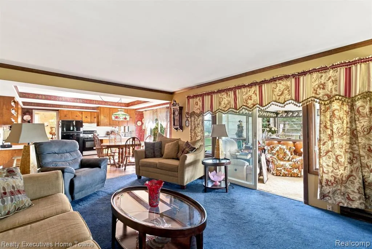
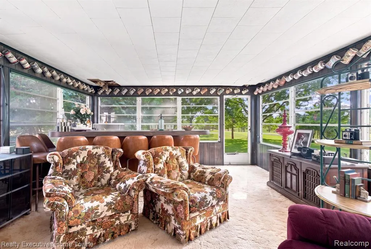
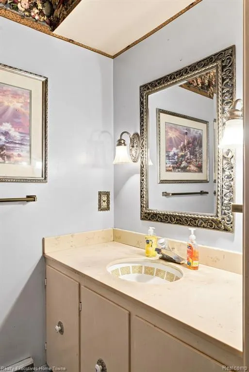
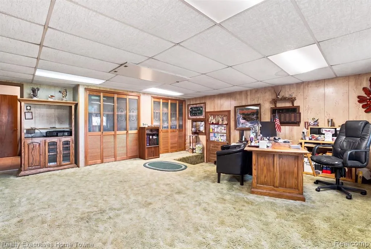
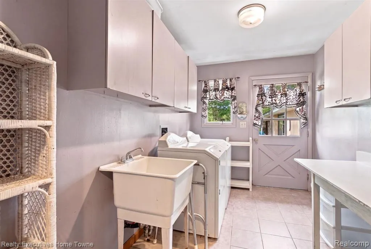
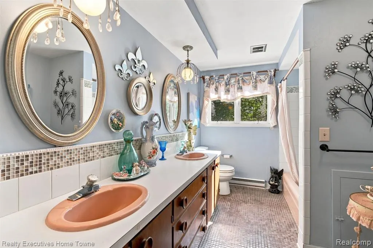
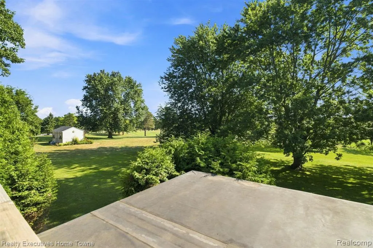
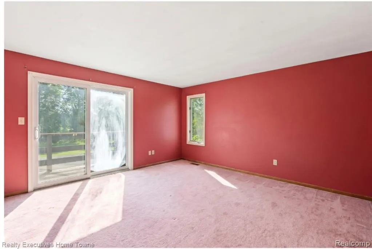
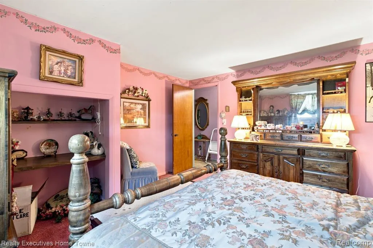
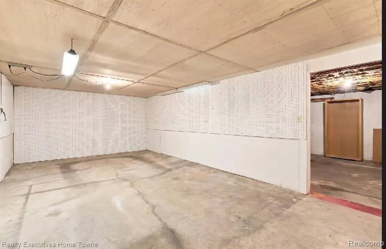
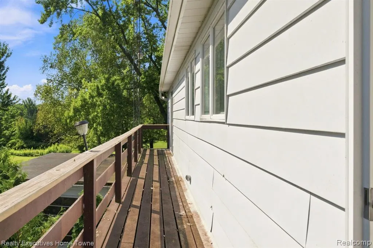
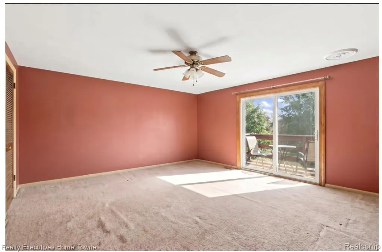
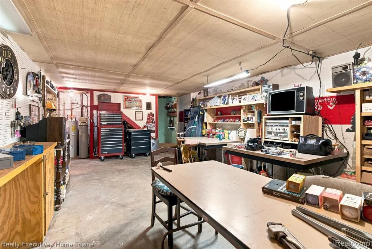
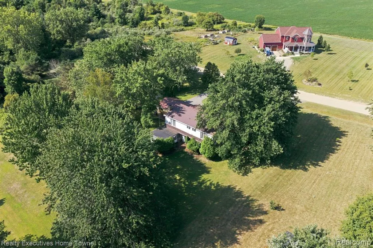
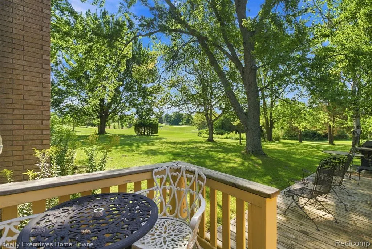
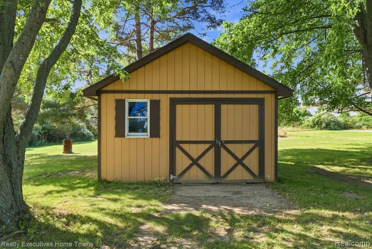
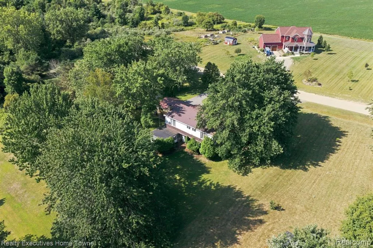
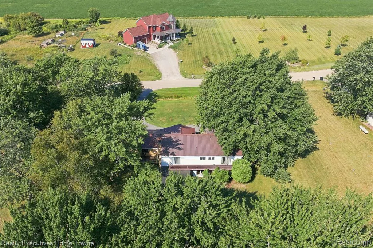
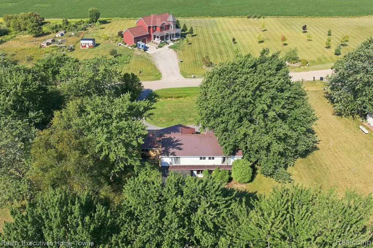
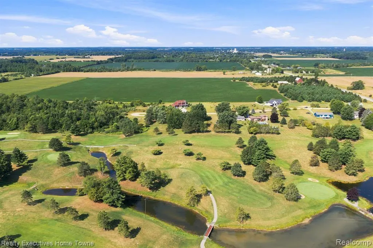
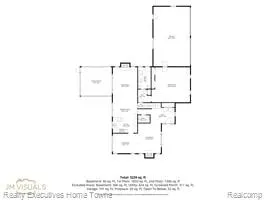
Welcome to 5593 Fairway Ln in Lexington, a spacious and inviting four-bedroom home beautifully situated on Lakeview Hills Golf Course near the 16th hole. Set on a peaceful and picturesque property, this home offers an exceptional combination of comfort, space, and golf course living. The open-concept kitchen features a peninsula and flows seamlessly into the living room, where a fireplace creates a warm and welcoming atmosphere. A three-season room with a bar provides an ideal space for relaxing or entertaining while enjoying views of the surrounding property and golf course. All four bedrooms feature walk-in closets, offering exceptional storage and convenience. Additional features include a full bathroom with double vanity and walk-in shower, main-floor laundry, workshop, attached garage, full basement, and outdoor storage shed. Enjoy the outdoors from the charming porch and outdoor dining area, with plenty of space to appreciate the peaceful setting. Recent updates include a new metal roof, new gutters, and a newly resurfaced driveway. With generous living spaces, versatile rooms, abundant storage, and a desirable golf course location, 5593 Fairway Ln is a wonderful opportunity to enjoy comfortable living in Lexington Township. Schedule your private showing today!
| Price History | |
|---|---|
| 8/26/2026 | Listed $469,000 |
| 9/19/2026 | 9$429,000 |
General Features
| Heating | Radiant |
|---|---|
| Kitchen Level | Entry |
| Possession | Close Plus 30 Days |
| Fireplaces | FamRoom Fireplace,Grt Rm Fireplace,Natural Fireplace |
| Garage | Attached Garage |
| Water | Public Water |
| Appliances | Dishwasher,Microwave,Refrigerator |
| Status | Active |
| Full Baths | 2 |
| Half Baths | 1 |
| Bathrooms | 3 |
| Year Built | 1968 |
| Subdivision | Golf View Estates |
| Style | Traditional |
| County | Sanilac |
| Class | RESIDENTIAL |
| Type | Single Family |
| Ownership | Private |
| Associated Document Count | 1 |
| Status | Active |
| Subdivision | MI |
| Sale/Rent | For Sale |
| Manufactured Y/N | No |
| Structure Style | 2 Story |
| Subj to Short Sale Apprvl | No |
| Home Warranty Y/N | No |
| Area | Lexington Twp (76015) |
| Primary City | Lexington |
| Directions | Take M-25 N from Port Huron along the shoreline to Lexington. * Turn onto Peck Rd,passing Lakeview Hills Golf Resort. * Continue to Fairway Dr. |
| City | Lexington |
| School District | Croswell Lexington Comm SD |
| Lease Y/N | No |
| Originating MLS | RealComp |
| Source MLS | MI Real Source |
| Financial Terms | Cash,Conventional,FHA |
| Legal Description | T10N R16E SEC 35 LOTS 9 & 10,GOLF VIEW ESTATES |
| DOM | 25 |
| Postal Code | 48450 |
| Price Per Sq Ft Total AG | 130.2 |
| Public Remarks | Welcome to 5593 Fairway Ln in Lexington,a spacious and inviting four-bedroom home beautifully situated on Lakeview Hills Golf Course near the 16th hole. Set on a peaceful and picturesque property |
Interior Features
| Family Room Level | Entry |
|---|---|
| Dining Room Level | Entry |
| Living Room Level | Entry |
| Basement | Unfinished |
| Bedroom 3 Level | Second |
| Bedroom 1 Level | Second |
| Bedroom 2 Level | Second |
| Kitchen Length | 14 |
| Family Room Length | 20 |
| Family Room Width | 14 |
| Living Room Length | 17 |
| Bedroom 4 Width | 14 |
| Bedroom 2 Width | 13 |
| Bedroom 3 Width | 13 |
| Dining Room Width | 11 |
| Bedroom 4 Length | 14 |
| Bedroom 2 Length | 13 |
| Living Room Width | 13 |
| Bedroom 3 Length | 13 |
| Dining Room Length | 14 |
| Kitchen Width | 17 |
| Beds | 4 |
| Fireplace? | Yes |
| Total Rooms | 14 |
| Bedroom 1 Length | 14 |
| Bedroom 1 Width | 15 |
| Below Grade SqFt | 800 |
| Above Grade SqFt | 3295 |
| Basement Y/N | Yes |
| Bedroom 2 Floor Covering | Carpet |
| Bedroom 3 Floor Covering | Carpet |
| Bedroom 4 Floor Covering | Carpet |
| Kitchen Floor Covering | Linoleum |
| Total SqFt Finished | 4095 |
| Bathroom 1 Length | 11 |
| Bathroom 1 Width | 6 |
| Bathroom 2 Length | 11 |
| Bathroom 2 Width | 7 |
Exterior Features
| Exterior | Aluminum,Brick |
|---|---|
| Exterior Amenities | Exterior Balcony,Patio |
| Frontage | 189 |
| Garage Dimensions | 34x22 |
| Lot Size Area | 1.24 |
| Pool (Y/N) | No |
| Lot Dimensions | 189x275 |
| OUT BUILDINGS | Shed |
| Garage # of Car | 4 |
| FOUNDATION TYPE | Basement |
| SEWER/SEPTIC | Septic |
| Waterfront Y/N | No |
| Garage Y/N | Yes |
Amenities
- Foreclosure
- Views
- Short Sale
- New Construction
- Adult 55+
- Lease To Own
- No HOA Fees
- Furnished
- Primary On Main
- Air Conditioning
- Seller Finance
- Green
- Fixer Upper
- Horse
- Golf
- Fireplace
- Deck
- Garage
- Basement
- Pool
Property vs Single Family Average in 48450
Price
Taxes
Year Built
Visits
 Provided through IDX via MiRealSource. Courtesy of MiRealSource Shareholder. Copyright MiRealSource.
The information published and disseminated by MiRealSource is communicated verbatim, without change by MiRealSource, as filed with MiRealSource by its members. The accuracy of all information, regardless of source, is not guaranteed or warranted. All information should be independently verified.
Copyright 2026 MiRealSource. All rights reserved. The information provided hereby constitutes proprietary
Provided through IDX via MiRealSource. Courtesy of MiRealSource Shareholder. Copyright MiRealSource.
The information published and disseminated by MiRealSource is communicated verbatim, without change by MiRealSource, as filed with MiRealSource by its members. The accuracy of all information, regardless of source, is not guaranteed or warranted. All information should be independently verified.
Copyright 2026 MiRealSource. All rights reserved. The information provided hereby constitutes proprietary
