
Just Listed
Address
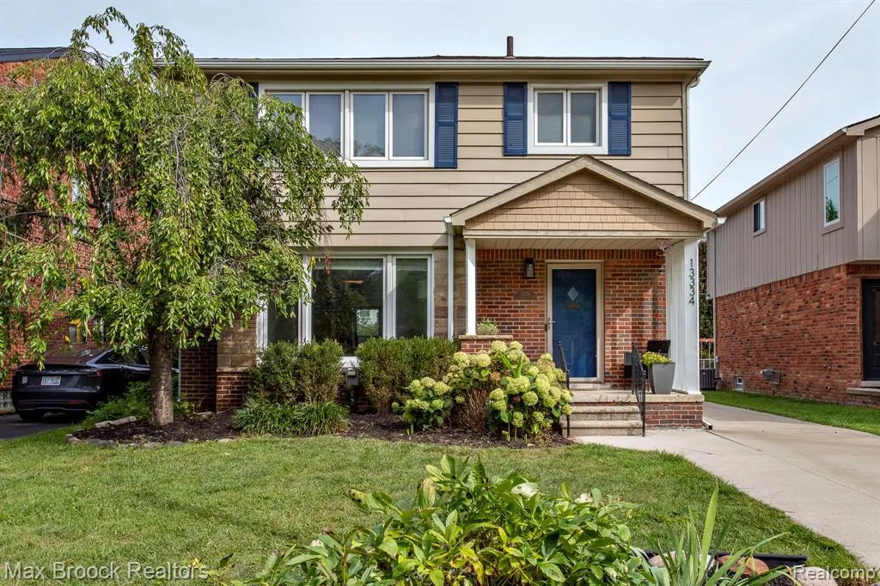
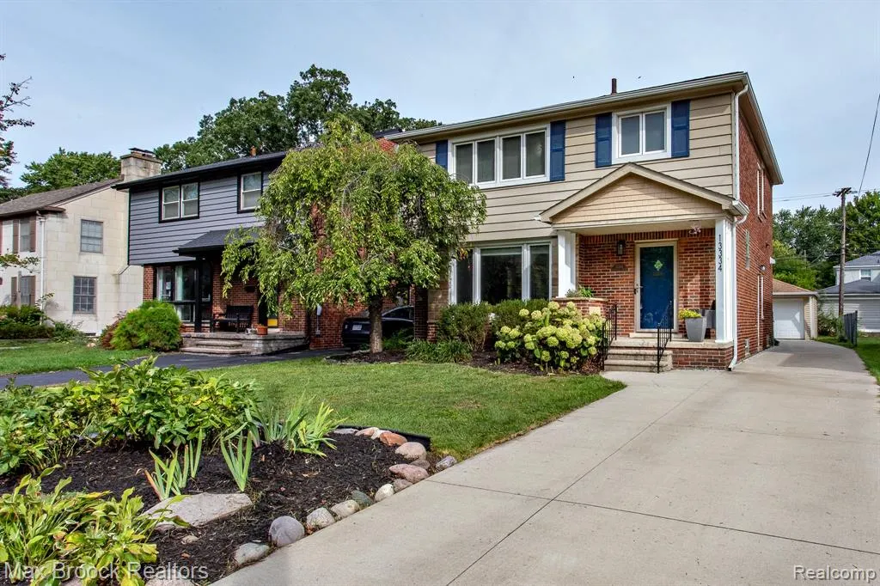
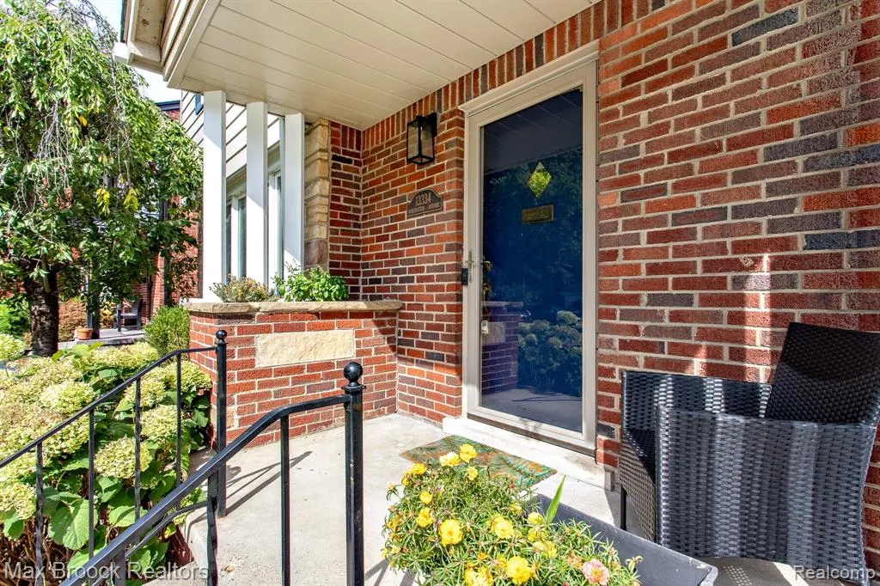
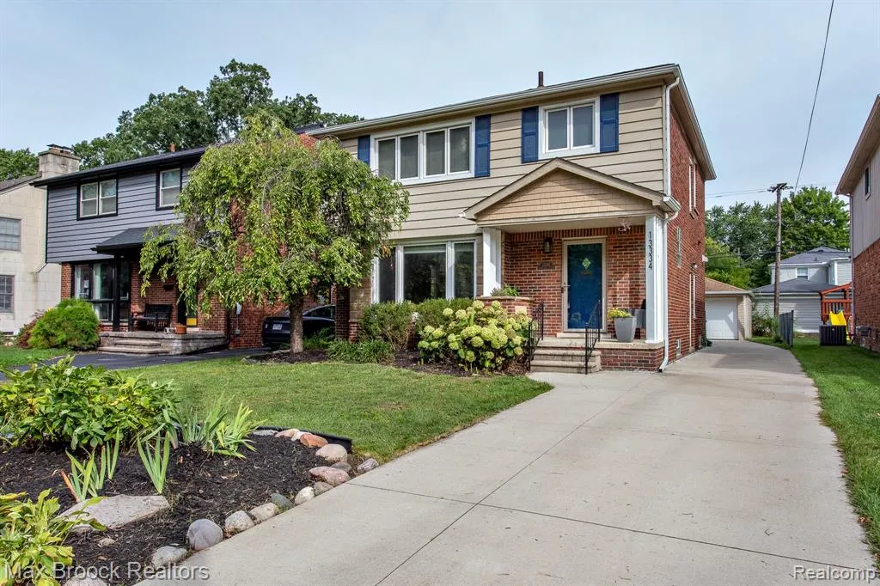
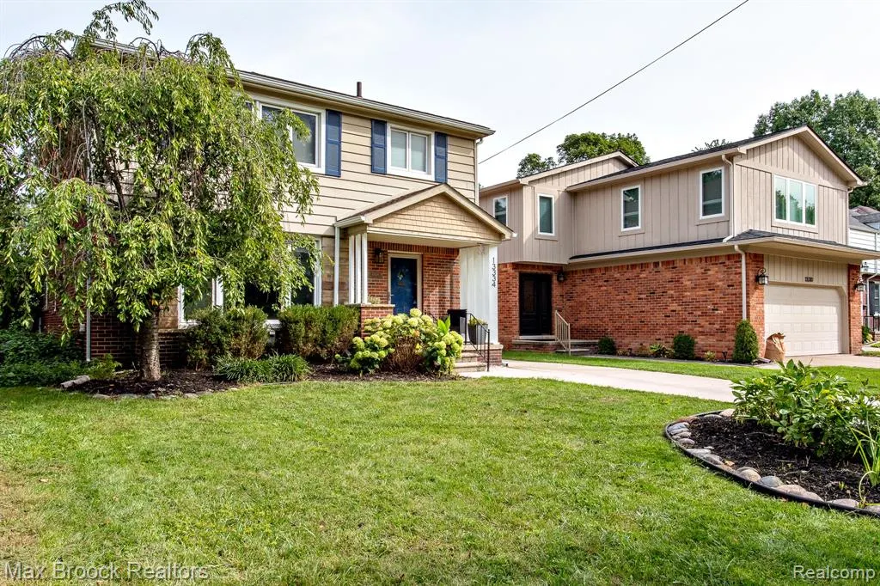
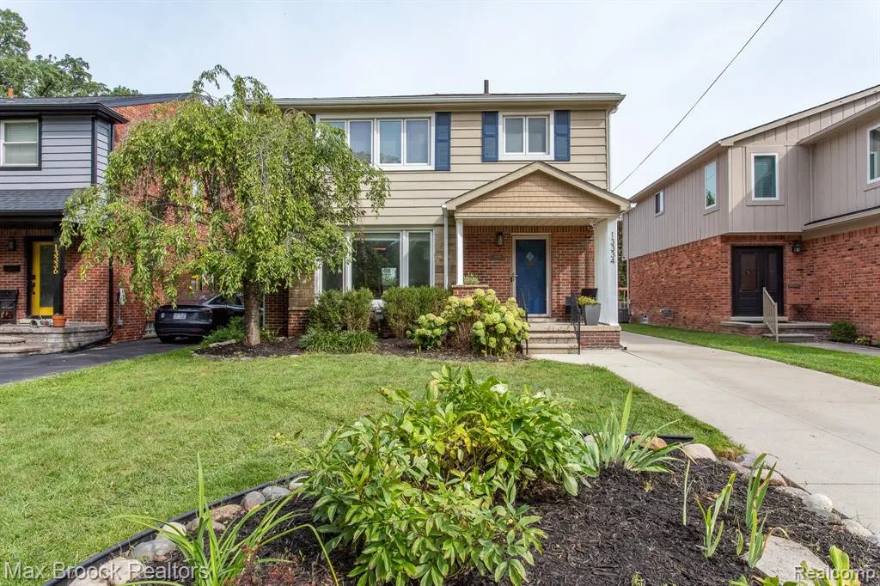
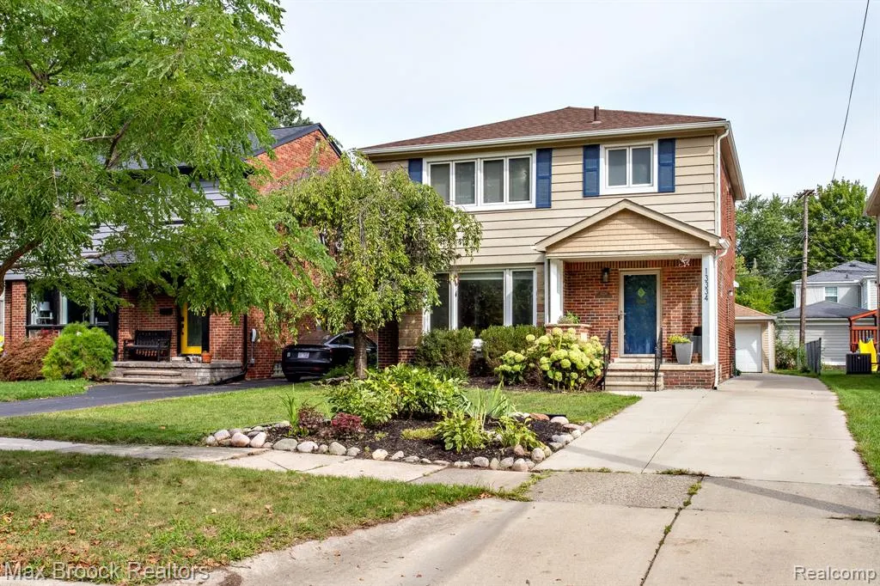
13334 Winchester Avenue, Huntington Woods, MI
Price
$ 499,000
Property Attributes
- MLS#61030678
- TypeSingle Family
- Listing Status Active
- CountyOAKLAND
- CityHuntington Woods
- AreaHuntington Woods
- NeighborhoodMc Giverin-Haldemans Huntington Woods Manor
- Zip48070
- StyleColonial
- Year Built1953
- Taxes$ 8309
- Price$ 499,000
- Bedrooms3
- Full Bathrooms2
- Half Bathrooms1
- Sqr Footage1752
- Lot Size0.12 Acres
Data Source:
MiRealSource (MIRS)
Property Description
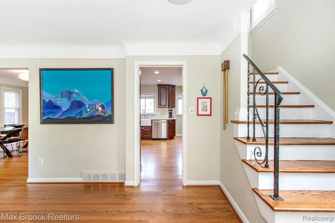
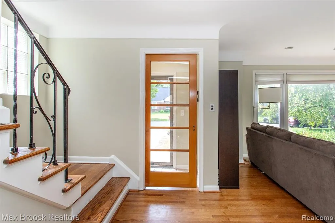
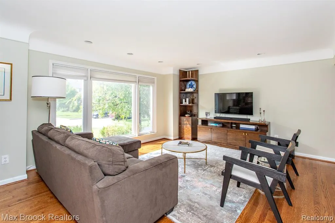
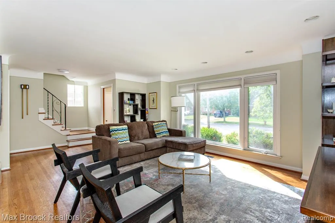
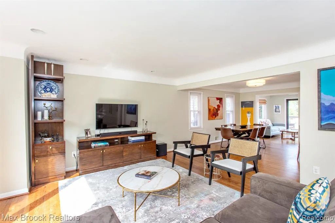
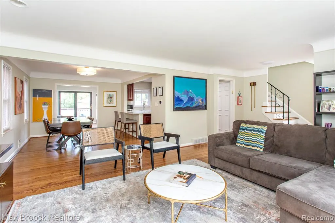
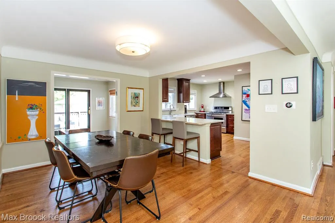
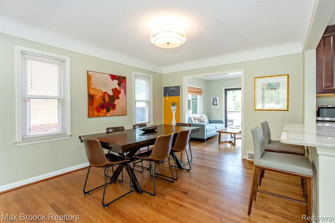
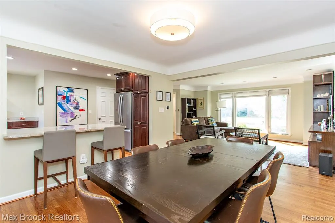
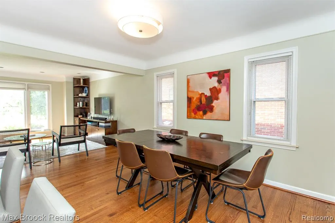
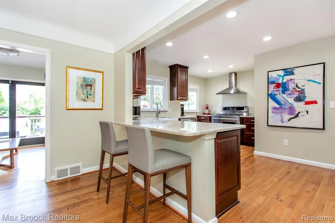
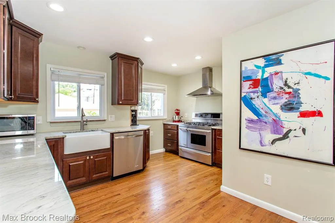
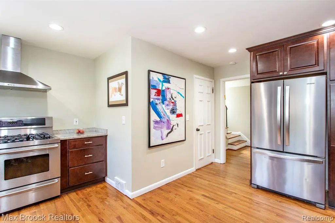
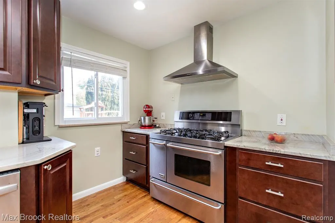
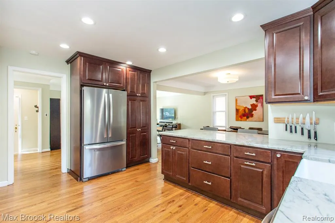
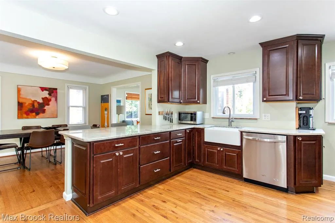
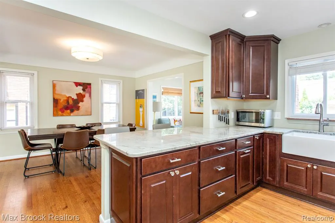
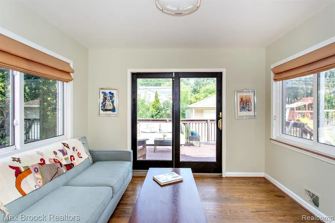
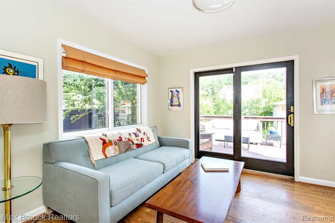
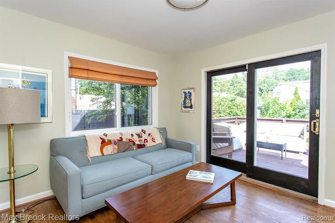
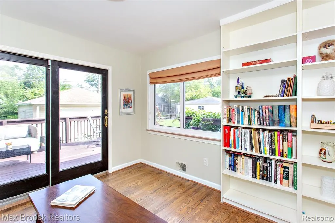
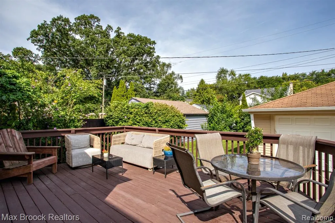
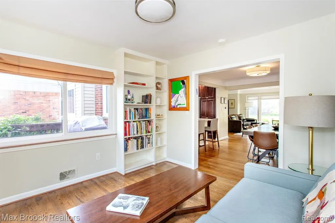
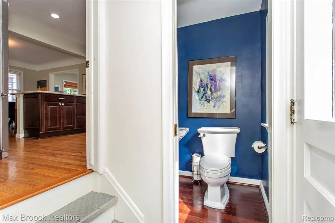
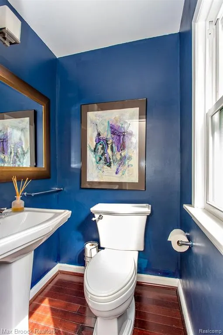
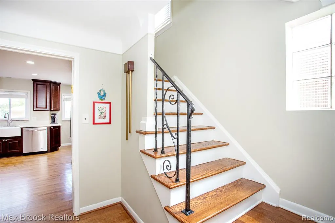
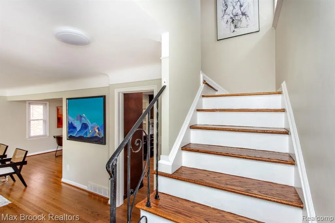
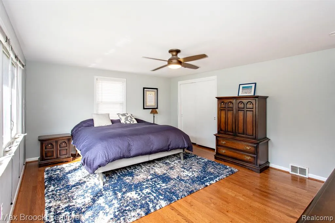
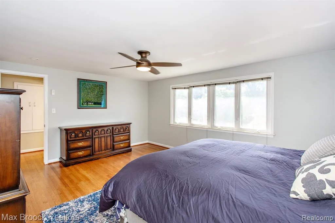
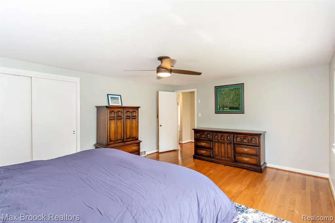
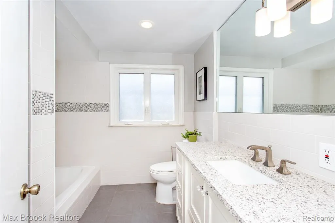
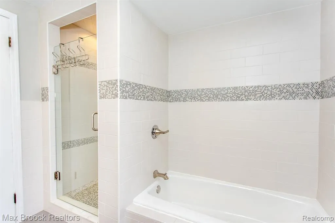
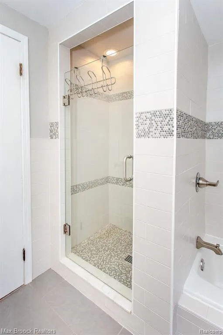
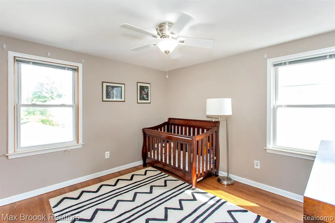
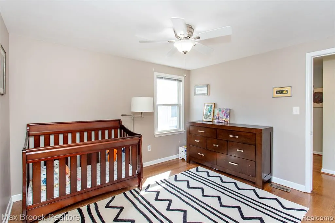
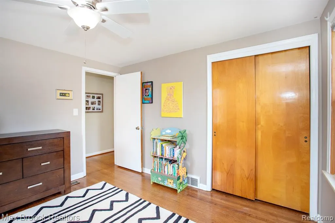
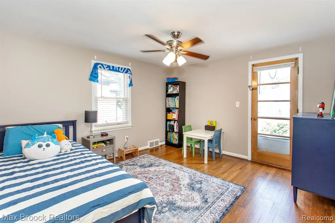
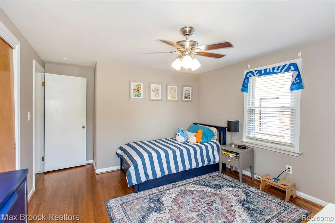
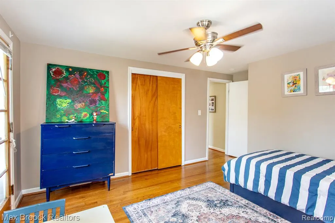
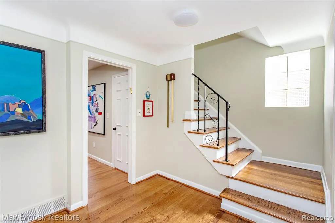
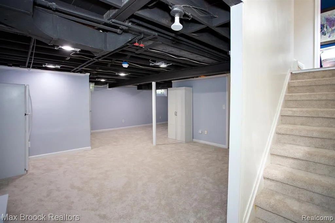
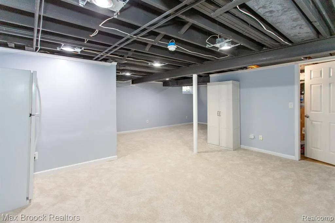
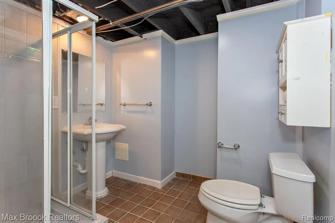
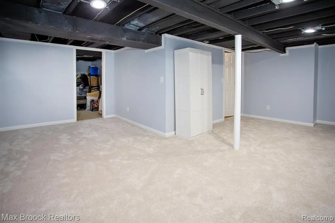
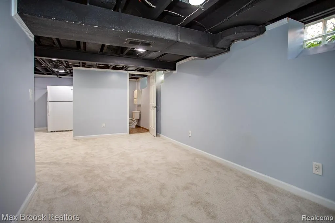
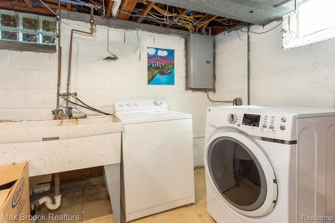
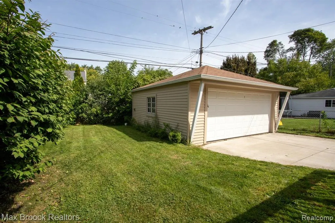
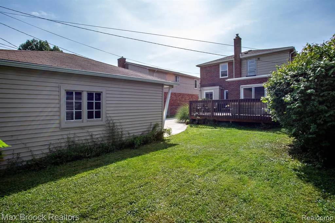
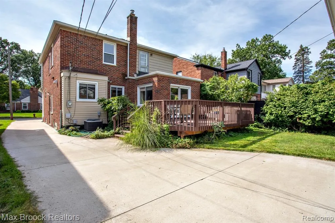
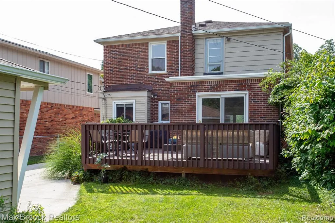
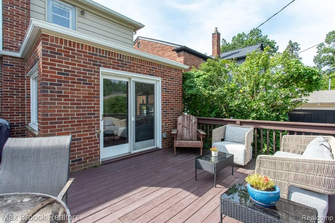
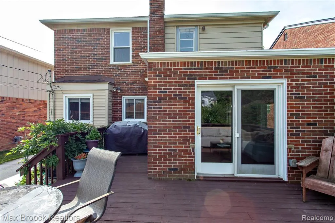
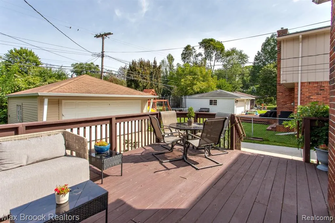
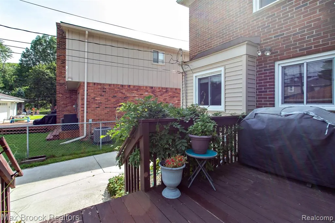
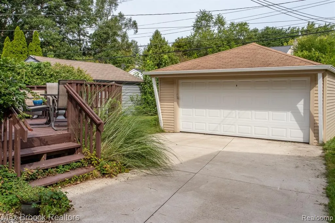
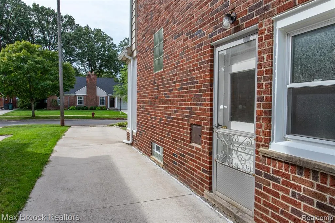
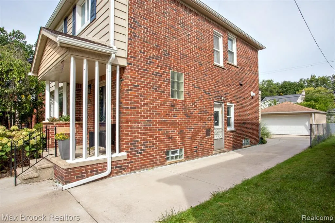
Fabulous open floor plan in this 3 bedroom, 2.1 bath Colonial, with lots of great updates including the kitchen, baths, and basement with a full bath, new carpet and paint. The spacious and sunny living room with a huge picture window is open to the light filled dining room, kitchen and four season room, all with refinished wood floors. The kitchen has a large peninsula with breakfast bar seating, and there is ample granite countertops for prepping and serving. The cabinetry was upgraded with plenty of pantry and cupboard space, and there are stainless steel appliances including a 6 burner gas stove and a farmhouse sink. The dining room comfortably seats a crowd, and leads to the family room with built-in bookshelves, large windows, and a doorwall out to the charming deck and yard. The main floor also has a powder room conveniently located near the side door and driveway. Upstairs there are three generous bedrooms, all with large closets, and a remodeled full bathroom with a tub and separate shower. The basement has recently been updated with new carpeting and paint, and includes a full bath, laundry room, and has an additional room that is perfect for an office or guest room. Updates in recent years include a newer kitchen, baths, roof, cement driveway, furnace, AC, water heater, block windows, gutters and fascia, garage door, refinished hardwoods, and basement carpet. This is a must see open and spacious Colonial in the wonderful Huntington Woods community with parks, rec center, pool and library.
| Price History | |
|---|---|
| 9/16/2026 | Listed $499,000 |
General Features
| Heating | Forced Air |
|---|---|
| Kitchen Level | Entry |
| Cooling | Ceiling Fan(s),Central A/C |
| Possession | At Close |
| Garage | Detached Garage |
| Water | Public Water |
| Appliances | Dishwasher,Disposal,Dryer,Range/Oven,Refrigerator,Washer |
| Status | Active |
| Full Baths | 2 |
| Half Baths | 1 |
| Bathrooms | 3 |
| Year Built | 1953 |
| Subdivision | Mc Giverin-Haldemans Huntington Woods Manor |
| Water Heater | Gas |
| Style | Colonial |
| County | Oakland |
| Class | RESIDENTIAL |
| Type | Single Family |
| Ownership | Private |
| Associated Document Count | 2 |
| Status | Active |
| Subdivision | MI |
| Sale/Rent | For Sale |
| Manufactured Y/N | No |
| Structure Style | 2 Story |
| Subj to Short Sale Apprvl | No |
| Home Warranty Y/N | No |
| Area | Huntington Woods (63254) |
| Primary City | Huntington Woods |
| Directions | Coolidge highway to Winchester Ave |
| City | Huntington Woods |
| School District | Berkley City School District |
| Lease Y/N | No |
| Originating MLS | RealComp |
| Source MLS | MI Real Source |
| Financial Terms | Cash,Conventional,VA |
| Legal Description | T1N,R11E,SEC 20 MC GIVERIN-HALDEMAN'S HUNTINGTON WOODS MANOR SUB LOT 407 |
| DOM | 1 |
| Postal Code | 48070 |
| Price Per Sq Ft Total AG | 284.82 |
| Public Remarks | Fabulous open floor plan in this 3 bedroom,2.1 bath Colonial,with lots of great updates including the kitchen,baths,and basement with a full bath |
Interior Features
| Family Room Level | Entry |
|---|---|
| Dining Room Level | Entry |
| Living Room Level | Entry |
| Basement | Finished |
| Bedroom 3 Level | Second |
| Bedroom 1 Level | Second |
| Bedroom 2 Level | Second |
| Kitchen Length | 17 |
| Family Room Length | 12 |
| Family Room Width | 11 |
| Living Room Length | 17 |
| Bedroom 2 Width | 11 |
| Bedroom 3 Width | 11 |
| Dining Room Width | 11 |
| Bedroom 2 Length | 11 |
| Living Room Width | 14 |
| Bedroom 3 Length | 15 |
| Dining Room Length | 12 |
| Kitchen Width | 15 |
| Beds | 3 |
| Fireplace? | No |
| Total Rooms | 10 |
| Bedroom 1 Length | 17 |
| Bedroom 1 Width | 13 |
| Below Grade SqFt | 920 |
| Above Grade SqFt | 1752 |
| Basement Y/N | Yes |
| Bedroom 2 Floor Covering | Wood |
| Bedroom 3 Floor Covering | Wood |
| Kitchen Floor Covering | Wood |
| Total SqFt Finished | 2452 |
| Bathroom 1 Length | 9 |
| Bathroom 1 Width | 8 |
| Bathroom 2 Length | 7 |
| Bathroom 2 Width | 7 |
Exterior Features
| Exterior | Brick |
|---|---|
| Exterior Amenities | Deck,Fenced Yard |
| Frontage | 40 |
| Lot Size Area | 0.12 |
| Pool (Y/N) | No |
| Lot Dimensions | 40X130 |
| Garage # of Car | 2 |
| Roads | Paved Street |
| FOUNDATION TYPE | Basement |
| SEWER/SEPTIC | Public At Street |
| Waterfront Y/N | No |
| Garage Y/N | Yes |
Amenities
- Foreclosure
- Views
- Short Sale
- New Construction
- Adult 55+
- Lease To Own
- No HOA Fees
- Furnished
- Primary On Main
- Air Conditioning
- Seller Finance
- Green
- Fixer Upper
- Horse
- Golf
- Fireplace
- Deck
- Garage
- Basement
- Pool
Property vs Single Family Average in 48070
Price
Taxes
Year Built
Visits
 Provided through IDX via MiRealSource. Courtesy of MiRealSource Shareholder. Copyright MiRealSource.
The information published and disseminated by MiRealSource is communicated verbatim, without change by MiRealSource, as filed with MiRealSource by its members. The accuracy of all information, regardless of source, is not guaranteed or warranted. All information should be independently verified.
Copyright 2026 MiRealSource. All rights reserved. The information provided hereby constitutes proprietary
Provided through IDX via MiRealSource. Courtesy of MiRealSource Shareholder. Copyright MiRealSource.
The information published and disseminated by MiRealSource is communicated verbatim, without change by MiRealSource, as filed with MiRealSource by its members. The accuracy of all information, regardless of source, is not guaranteed or warranted. All information should be independently verified.
Copyright 2026 MiRealSource. All rights reserved. The information provided hereby constitutes proprietary
