







Address
22327 Martin Road, Saint Clair Shores, MI
Price
$ 389,000
Property Attributes
- MLS#61030860
- TypeSingle Family
- Listing Status Active
- CountyMACOMB
- CitySaint Clair Shores
- AreaSt Clair Shores
- NeighborhoodBayview Sub
- Zip48081
- StyleColonial
- Year Built1992
- Taxes$ 2620
- Price$ 389,000
- Bedrooms3
- Full Bathrooms2
- Half Bathrooms0
- Sqr Footage1849
- Lot Size0.23 Acres
Data Source:
MiRealSource (MIRS)
Property Description
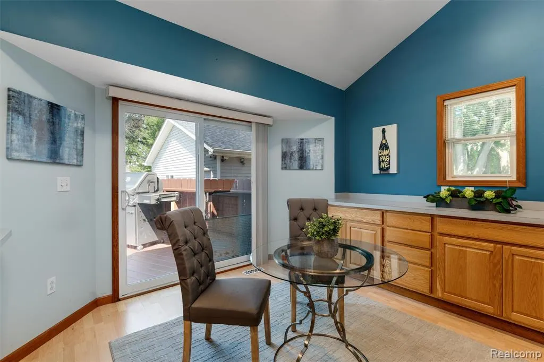
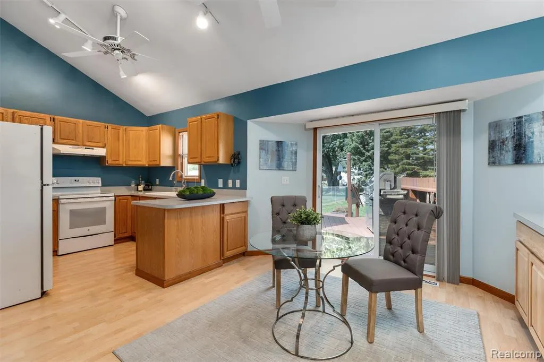
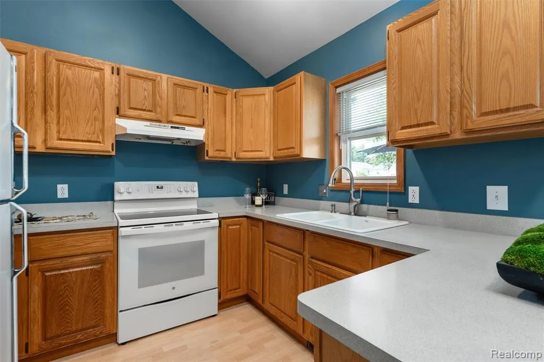
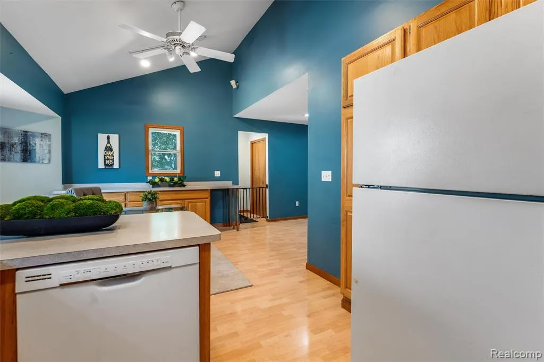
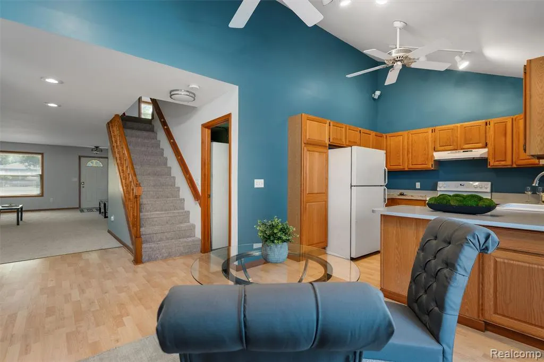
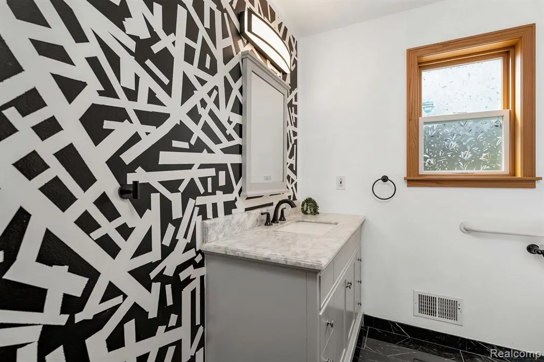
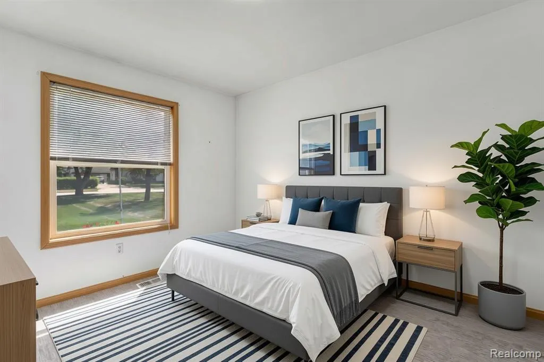
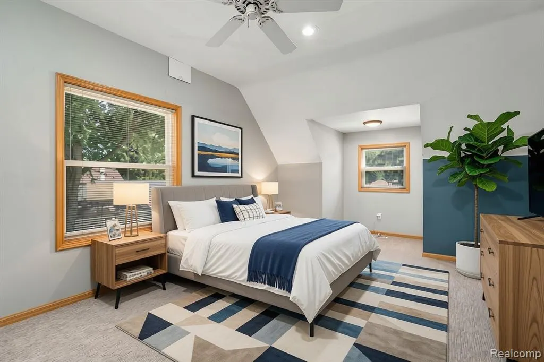
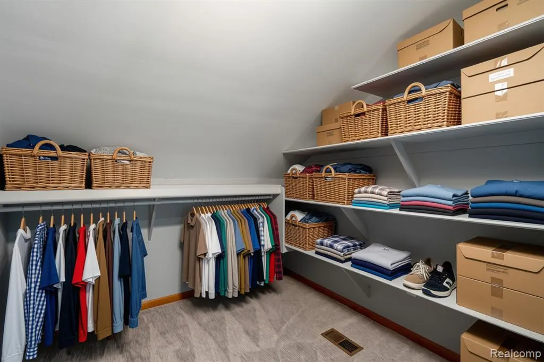
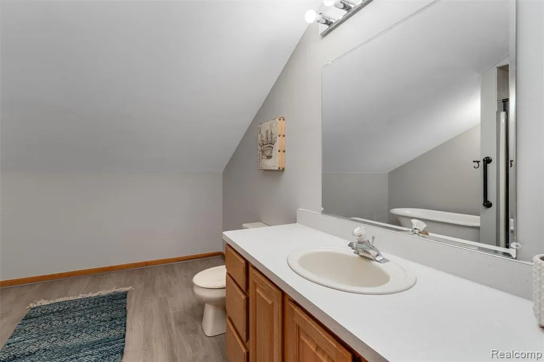
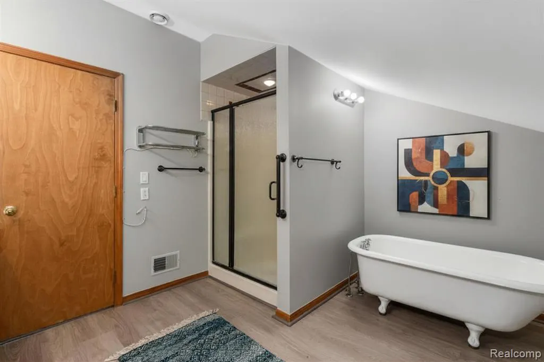
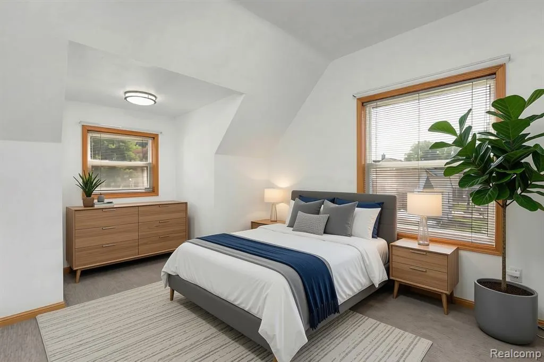
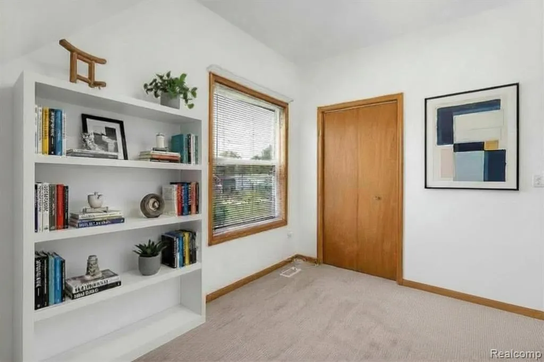
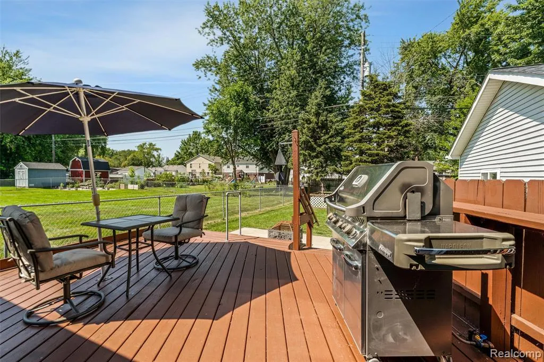
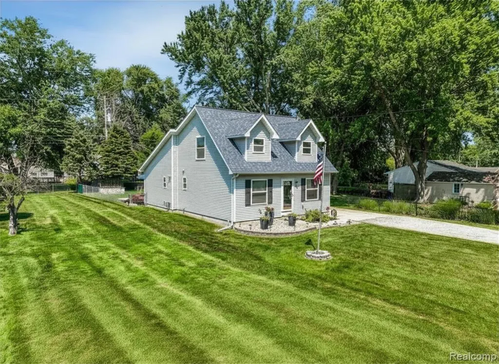
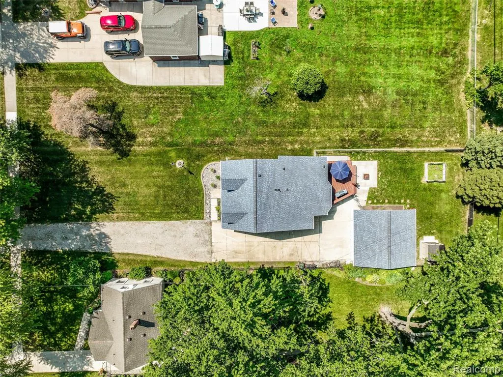
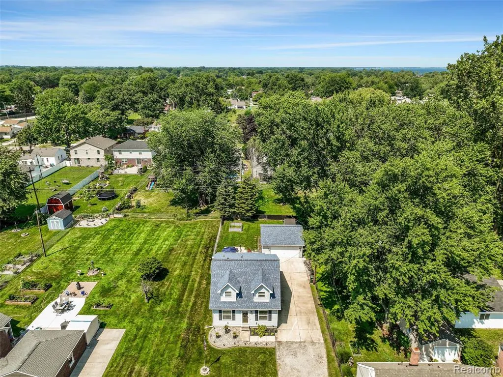
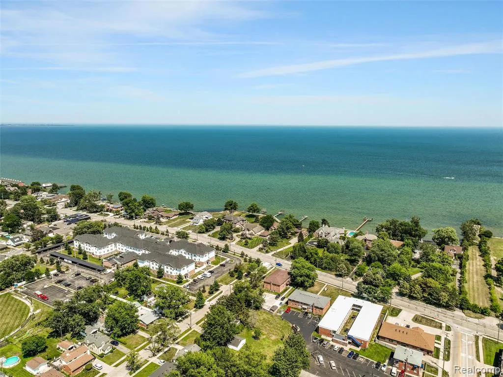
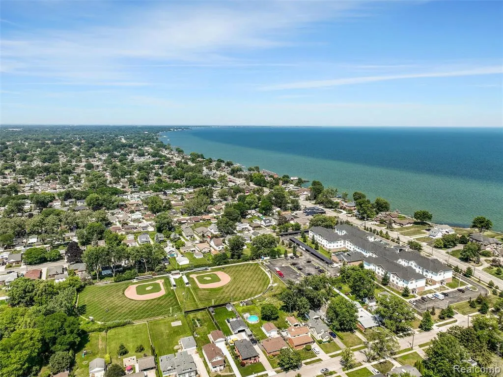
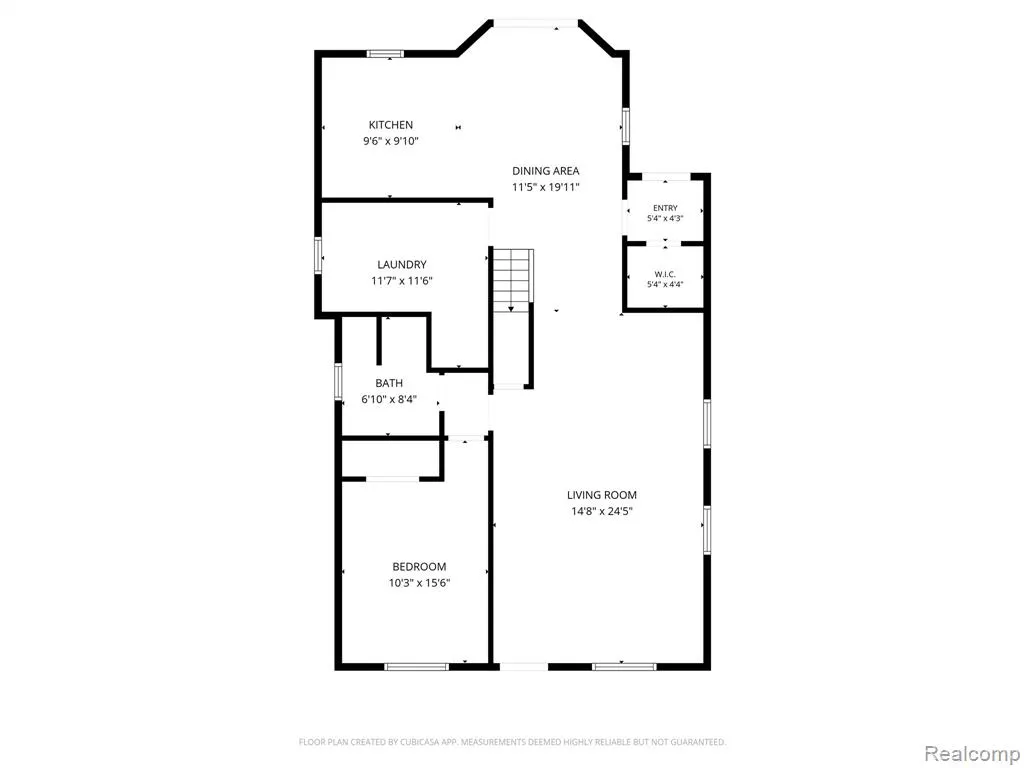
Discover exceptional living in this beautiful 3-bedroom home, perfectly positioned on a nearly quarter-acre lot just moments from the sparkling shores of Lake St. Clair. Nestled in a peaceful setting, this home offers an effortless blend of indoor and outdoor living. From the moment you arrive, you'll appreciate the picturesque curb appeal, professionally landscaped yard, and welcoming presence. Inside, the light-filled open floor plan showcases fresh paint, new premium carpeting, and spacious living areas designed for both everyday comfort and entertaining. The living room flows seamlessly into the dining area and well-appointed kitchen, featuring abundant cabinetry, generous counter space, breakfast bar seating, built-in Bose surround sound, and panoramic backyard views through sliding glass doors. Step outside to your own private retreat. The large deck, complete with year-round natural gas grill and included patio furnishings, overlooks a beautifully fenced backyard with a fire pit--an ideal setting for unforgettable gatherings. The oversized 2.5-car garage is a true showpiece with heat, A/C, insulated door, digital thermostat, epoxy floor, workbenches, attic access, surround sound wiring, and more! An additional storage shed provides exceptional functionality. Back inside, the versatile floor plan offers a desirable first-floor bedroom and full bath with a walk-in shower. Upstairs, enjoy soaring vaulted ceilings in two generously sized bedrooms, including a primary suite with an oversized walk-in closet. The spacious upper bath features a classic clawfoot soaking tub, separate walk-in shower, heated towel warmer, new flooring, and abundant vanity space. Enjoy the peace of mind of updated mechanicals and a first-floor laundry room. Ample parking space for recreational vehicles. Located just a short distance from Lake St Clair, the iconic Nautical Mile, waterfront parks, marinas, golf, boutique shopping, restaurants, the library, and the VFW Bruce Post.
| Price History | |
|---|---|
| 9/16/2026 | Listed $389,000 |
General Features
| Heating | Forced Air |
|---|---|
| Kitchen Level | Entry |
| Cooling | Central A/C |
| Possession | At Close |
| Garage | Detached Garage,Electric in Garage |
| Water | Public Water |
| Appliances | Dishwasher,Disposal,Dryer,Range/Oven,Refrigerator,Washer |
| Status | Active |
| Full Baths | 2 |
| Bathrooms | 2 |
| Year Built | 1992 |
| Pets Allowed | Yes |
| Subdivision | Bayview Sub |
| Water Heater | Gas |
| Style | Colonial |
| County | Macomb |
| Class | RESIDENTIAL |
| Type | Single Family |
| Ownership | Private |
| Associated Document Count | 5 |
| Status | Active |
| Subdivision | MI |
| Sale/Rent | For Sale |
| Manufactured Y/N | No |
| Structure Style | 1 1/2 Story |
| Subj to Short Sale Apprvl | No |
| Home Warranty Y/N | No |
| Area | St Clair Shores (50027) |
| Primary City | Saint Clair Shores |
| Virtual Tour | https://youtu.be/dkpf7Ogz1XI |
| Directions | On the north side of Martin Rd.,between Jefferson and Greater Mack Ave. |
| City | Saint Clair Shores |
| School District | LakeShore Public Schools (St.Cla |
| Lease Y/N | No |
| Originating MLS | RealComp |
| Source MLS | MI Real Source |
| Financial Terms | Cash,Conventional |
| Legal Description | BAYVIEW SUBDIVISION (L2,P104) W 1/2 OF LOT 33 |
| DOM | 4 |
| Postal Code | 48081 |
| Price Per Sq Ft Total AG | 210.38 |
| Public Remarks | Discover exceptional living in this beautiful 3-bedroom home,perfectly positioned on a nearly quarter-acre lot just moments from the sparkling shores of Lake St. Clair. Nestled in a peaceful setting |
Interior Features
| Living Room Level | Entry |
|---|---|
| Bedroom 3 Level | Second |
| Bedroom 1 Level | Entry |
| Bedroom 2 Level | Second |
| Laundry Room Level | Entry |
| Kitchen Length | 21 |
| Laundry Room Width | 7 |
| Living Room Length | 24 |
| Bedroom 2 Width | 22 |
| Bedroom 3 Width | 11 |
| Laundry Room Length | 12 |
| Bedroom 2 Length | 14 |
| Living Room Width | 15 |
| Bedroom 3 Length | 14 |
| Kitchen Width | 12 |
| Beds | 3 |
| Fireplace? | No |
| Total Rooms | 8 |
| Bedroom 1 Length | 7 |
| Bedroom 1 Width | 8 |
| Above Grade SqFt | 1849 |
| Basement Y/N | No |
| Bedroom 2 Floor Covering | Carpet |
| Bedroom 3 Floor Covering | Carpet |
| Kitchen Floor Covering | Laminate |
| Total SqFt Finished | 1849 |
| Bathroom 1 Length | 15 |
| Bathroom 1 Width | 10 |
| Bathroom 2 Length | 12 |
| Bathroom 2 Width | 12 |
Exterior Features
| Exterior | Vinyl Siding |
|---|---|
| Exterior Amenities | Deck,Fenced Yard,Patio,Porch |
| Frontage | 50 |
| Garage Dimensions | 21x28 |
| Lot Size Area | 0.23 |
| Pool (Y/N) | No |
| Lot Dimensions | 50X201.37 |
| OUT BUILDINGS | Shed |
| Garage # of Car | 2.5 |
| Roads | Paved Street |
| FOUNDATION TYPE | Crawl |
| Waterfront Y/N | No |
| Garage Y/N | Yes |
Amenities
- Foreclosure
- Views
- Short Sale
- New Construction
- Adult 55+
- Lease To Own
- No HOA Fees
- Furnished
- Primary On Main
- Air Conditioning
- Seller Finance
- Green
- Fixer Upper
- Horse
- Golf
- Fireplace
- Deck
- Garage
- Basement
- Pool
Property vs Single Family Average in 48081
Price
Taxes
Year Built
 Provided through IDX via MiRealSource. Courtesy of MiRealSource Shareholder. Copyright MiRealSource.
The information published and disseminated by MiRealSource is communicated verbatim, without change by MiRealSource, as filed with MiRealSource by its members. The accuracy of all information, regardless of source, is not guaranteed or warranted. All information should be independently verified.
Copyright 2026 MiRealSource. All rights reserved. The information provided hereby constitutes proprietary
Provided through IDX via MiRealSource. Courtesy of MiRealSource Shareholder. Copyright MiRealSource.
The information published and disseminated by MiRealSource is communicated verbatim, without change by MiRealSource, as filed with MiRealSource by its members. The accuracy of all information, regardless of source, is not guaranteed or warranted. All information should be independently verified.
Copyright 2026 MiRealSource. All rights reserved. The information provided hereby constitutes proprietary
